


|
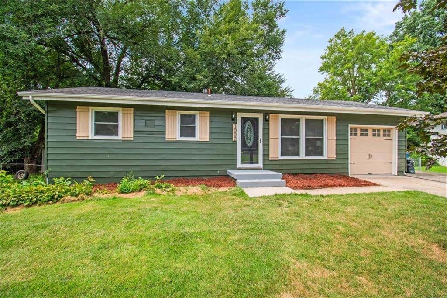
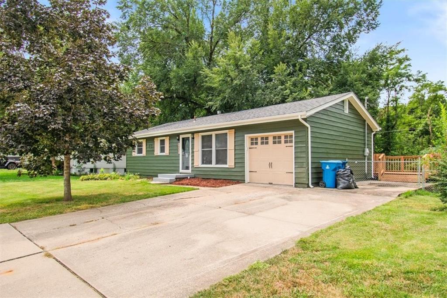
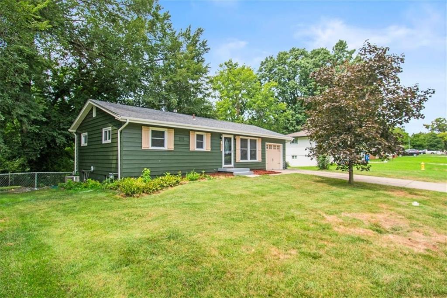

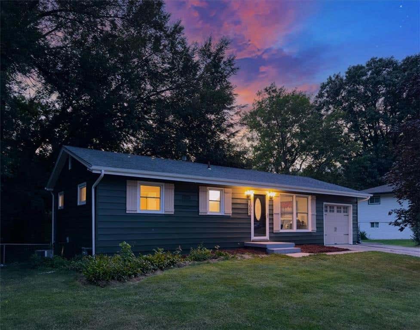
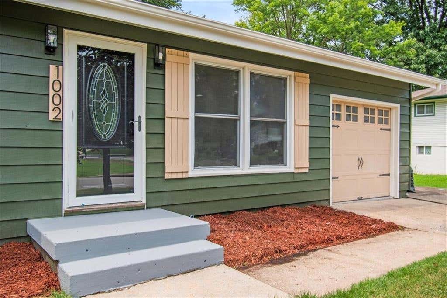
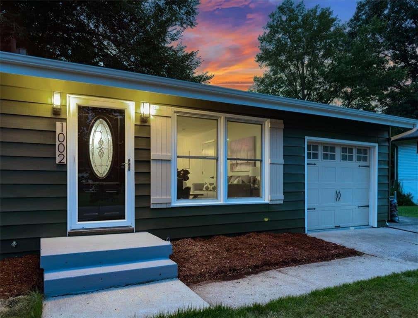
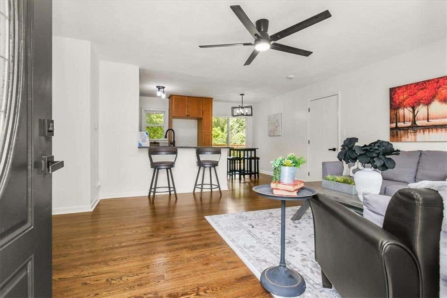
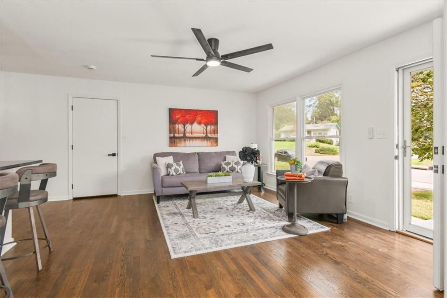
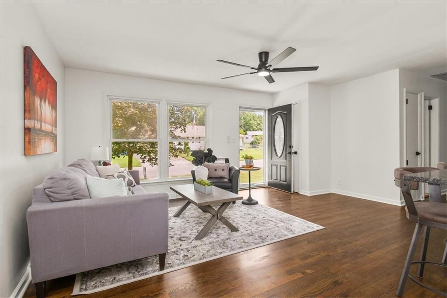
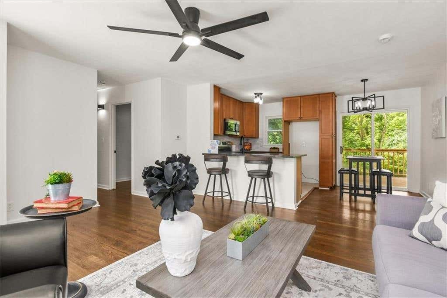

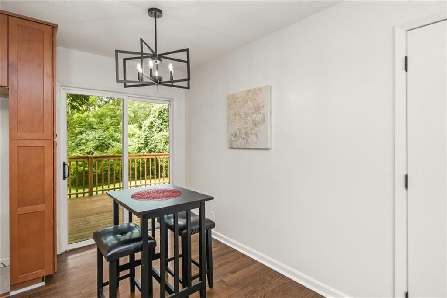
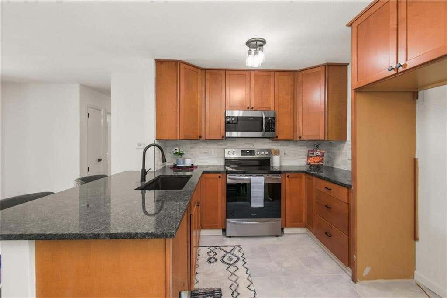

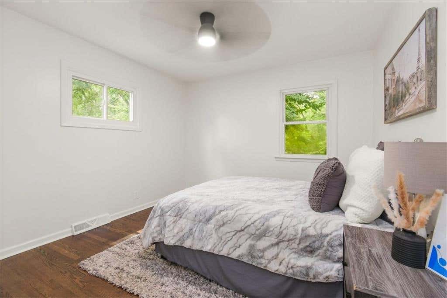
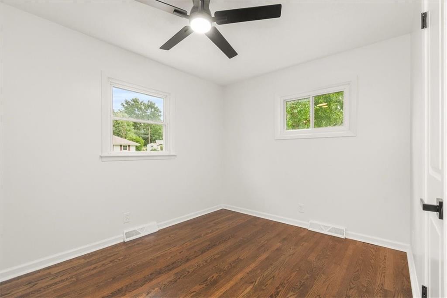

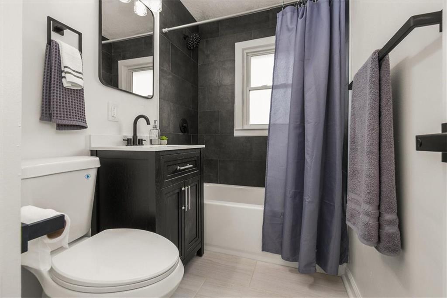
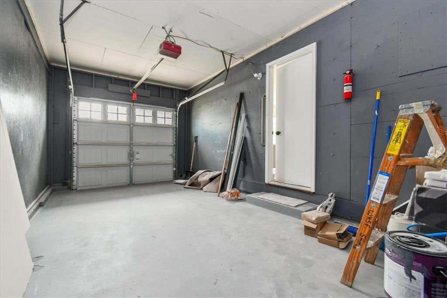

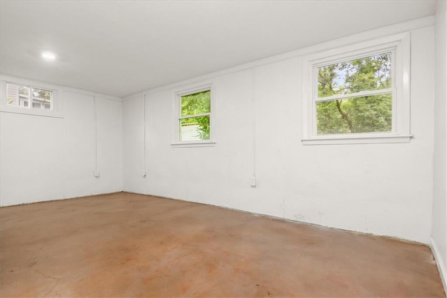
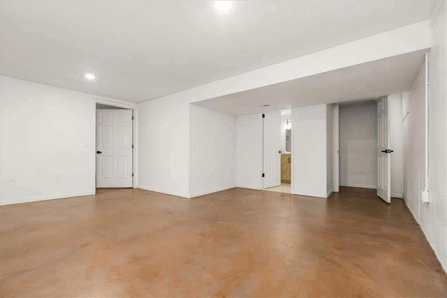
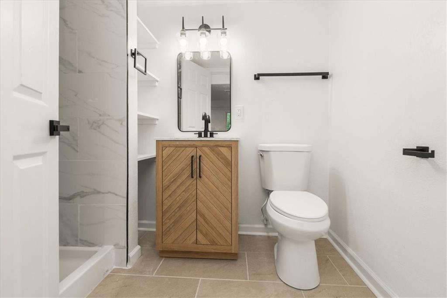
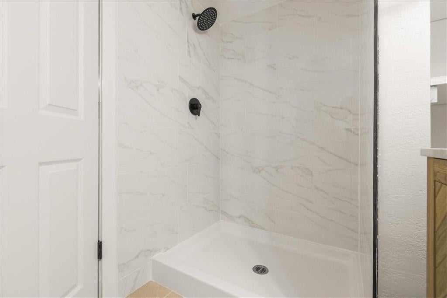
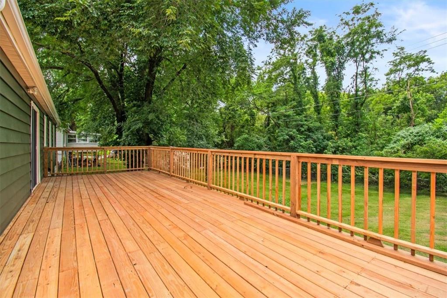
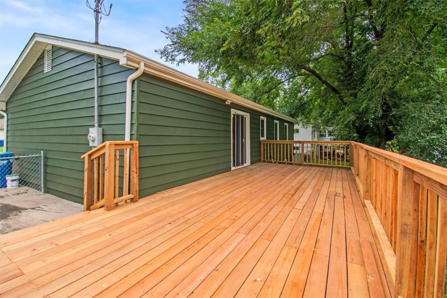
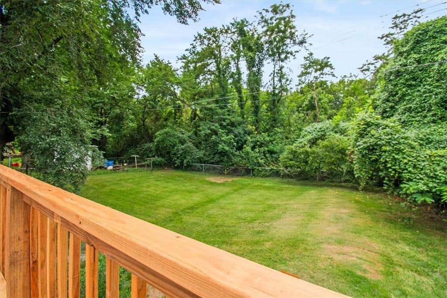
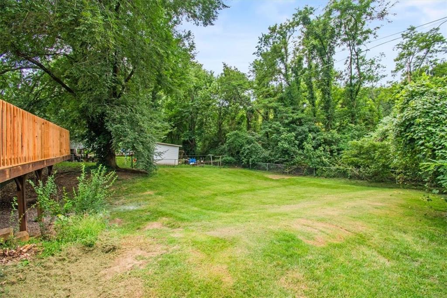
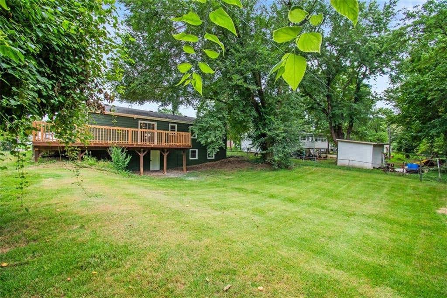
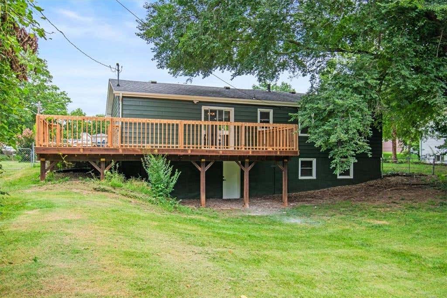
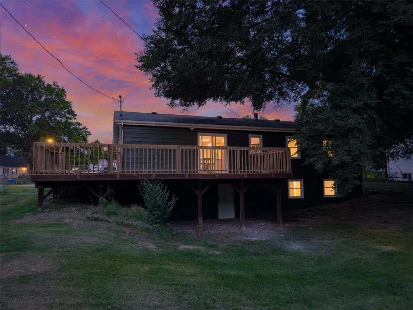

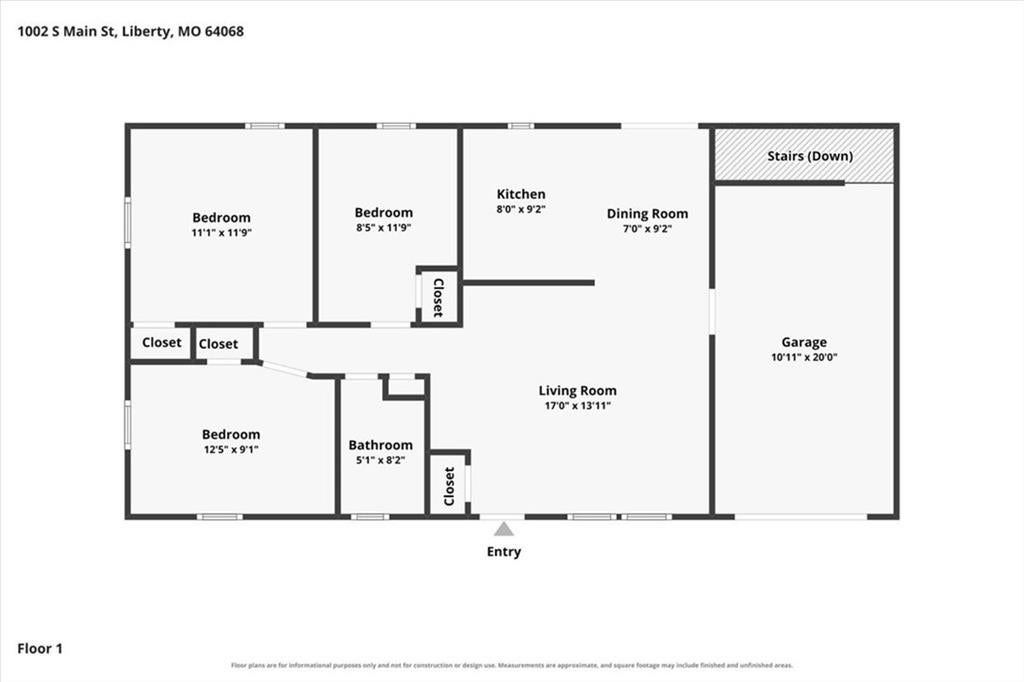
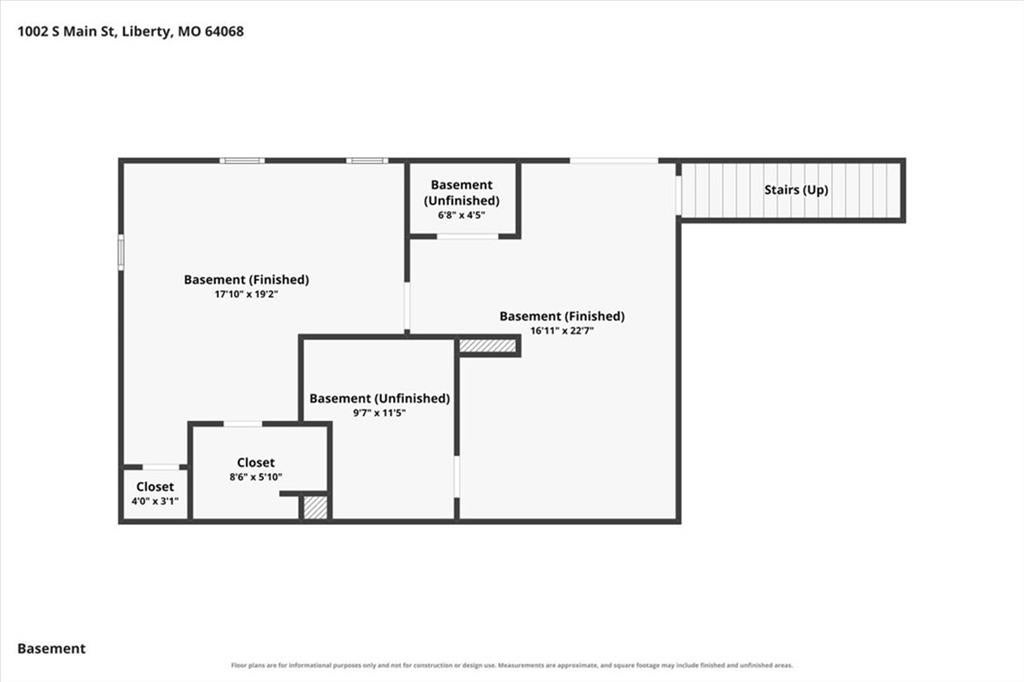


Welcome to this beautifully updated, move-in ready ranch home! Step inside to find rich, dark hardwood flooring flowing seamlessly across an inviting open-concept floor plan. The cheerful living area features a modern ceiling fan and large windows that fill the space with abundant natural sunlight. Gourmet entertaining is a breeze in the stylish kitchen, highlighted by sleek granite countertops, rich cabinetry, a dark undermount sink with a pull-down faucet, stainless steel appliances, and tile flooring. A cozy adjacent dining area opens directly out through sliding glass doors to an oversized, expansive back deck overlooking a sprawling, tree-lined backyard with a serene forest backdrop. The main level offers comfortable bedrooms with plush natural lighting and sleek ceiling fans, along with a full bath styled with a dark vanity, modern fixtures, and clean tile finishes. Downstairs, discover a finished walkout basement that significantly expands your livable space with low-maintenance concrete flooring, ideal for a second family room, rec room, or private guest retreat. A dedicated laundry room, convenient lower-level bathroom, and additional storage area ensure exceptional versatility and functionality. Complete with an attached deep single-car garage and vibrant curb appeal featuring green siding and pristine landscaping, this home perfectly balances style, space, and comfort.
| DAYS ON MARKET | 0 | LAST UPDATED | 8/13/2026 |
|---|---|---|---|
| TRACT | Liberty Manor | YEAR BUILT | 1957 |
| COMMUNITY | 106 - Liberty City Limits | GARAGE SPACES | 1.0 |
| COUNTY | Clay | STATUS | Active |
| PROPERTY TYPE(S) | Single Family |
| Elementary School | Manor Hill |
|---|---|
| Jr. High School | Liberty |
| High School | Liberty |
| ADDITIONAL DETAILS | |
| AIR | Ceiling Fan(s), Electric |
|---|---|
| AIR CONDITIONING | Yes |
| APPLIANCES | Dishwasher, Disposal, Electric Range, Humidifier, Microwave |
| AREA | 106 - Liberty City Limits |
| BASEMENT | Finished, Walk-Out Access, Yes |
| CONSTRUCTION | Frame, Metal Siding |
| GARAGE | Yes |
| HEAT | Natural Gas |
| INTERIOR | Ceiling Fan(s), Pantry |
| LOT | 0.27 acre(s) |
| LOT DESCRIPTION | City Lot, Level |
| PARKING | Attached, Garage Door Opener |
| SEWER | Public Sewer |
| STORIES | 1 |
| STYLE | Traditional |
| SUBDIVISION | Liberty Manor |
| TAXES | 2100 |
| WATER | Public |
MORTGAGE CALCULATOR
TOTAL MONTHLY PAYMENT
0
P
I
*Estimate only
| SATELLITE VIEW |
| / | |
We respect your online privacy and will never spam you. By submitting this form with your telephone number
you are consenting for Tim
Davies to contact you even if your name is on a Federal or State
"Do not call List".
Listed with RE/MAX Heritage
The data relating to real estate displayed on this website comes in part from the Heartland Multiple Listing Service database compilation. The properties displayed on this website may not be all of the properties in the Heartland MLS database compilation, or all of the properties listed with other brokers participating in the Heartland MLS IDX program. Detailed information about the properties displayed on this website includes the name of the listing company. Information last updated on 8/14/26 9:41 AM PDT.
The information displayed on this page is confidential, proprietary, and copyrighted information of Heartland Multiple Listing Service, Inc. ("Heartland MLS"). Copyright 2026, Heartland Multiple Listing Service, Inc. Heartland MLS and Celtic Real Estate LLC do not make any warranty or representation concerning the timeliness or accuracy of the information displayed herein. In consideration for the receipt of the information on this page, the recipient agrees to use the information solely for the private non-commercial purpose of identifying a property in which the recipient has a good faith interest in acquiring
The information displayed on this page is confidential, proprietary, and copyrighted information of Heartland Multiple Listing Service, Inc. ("Heartland MLS"). Copyright 2026, Heartland Multiple Listing Service, Inc. Heartland MLS and Celtic Real Estate LLC do not make any warranty or representation concerning the timeliness or accuracy of the information displayed herein. In consideration for the receipt of the information on this page, the recipient agrees to use the information solely for the private non-commercial purpose of identifying a property in which the recipient has a good faith interest in acquiring
This IDX solution is (c) Diverse Solutions 2026.