
















|

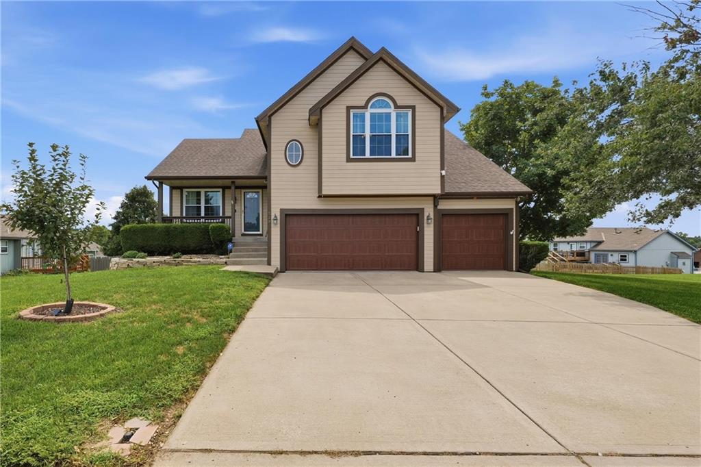
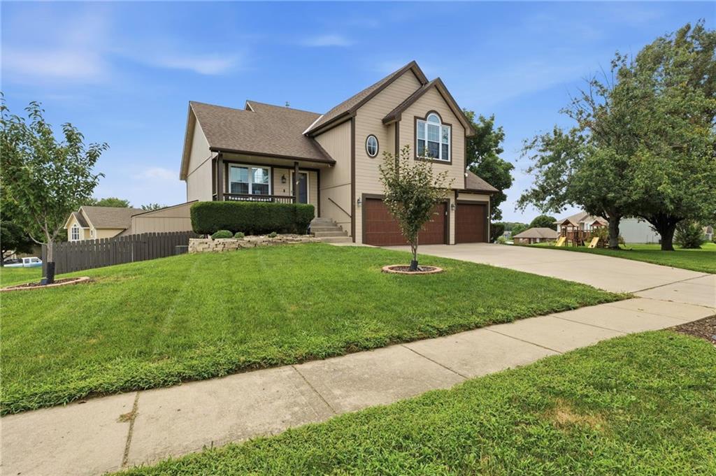
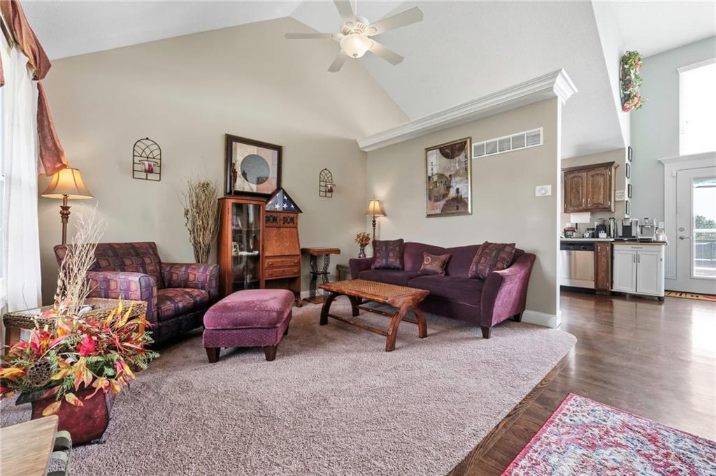
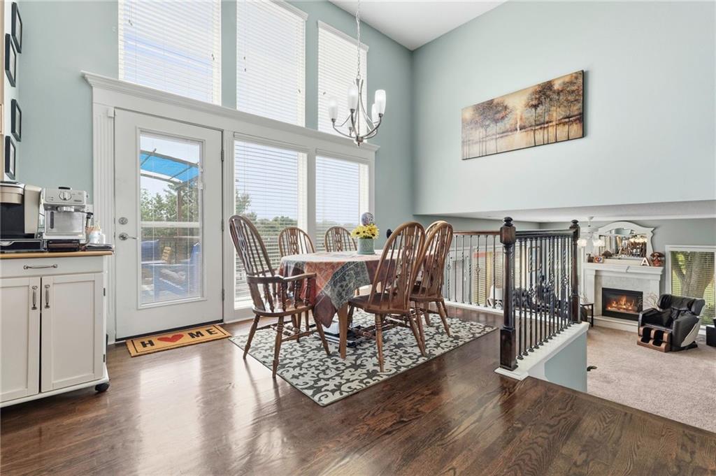
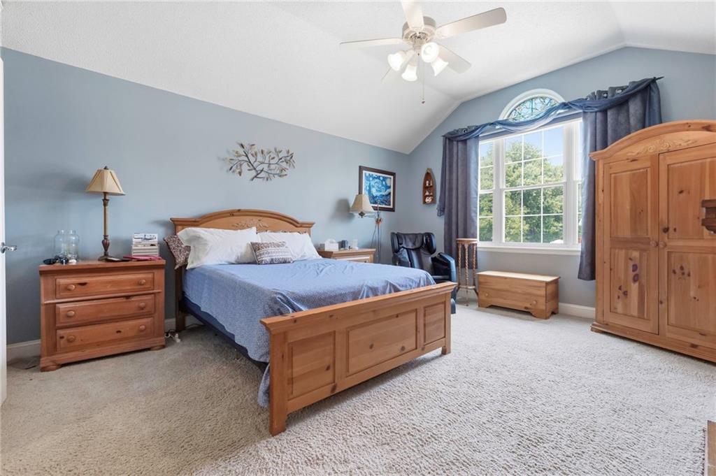
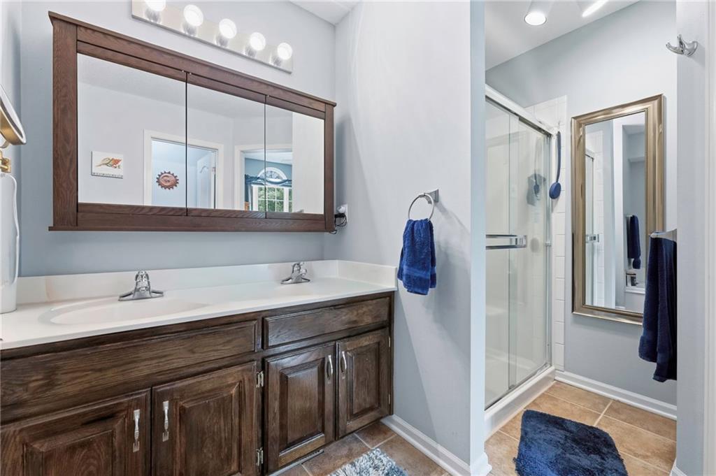
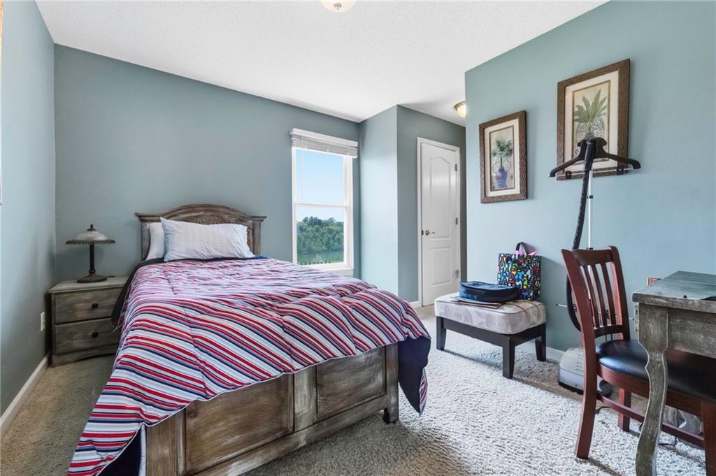
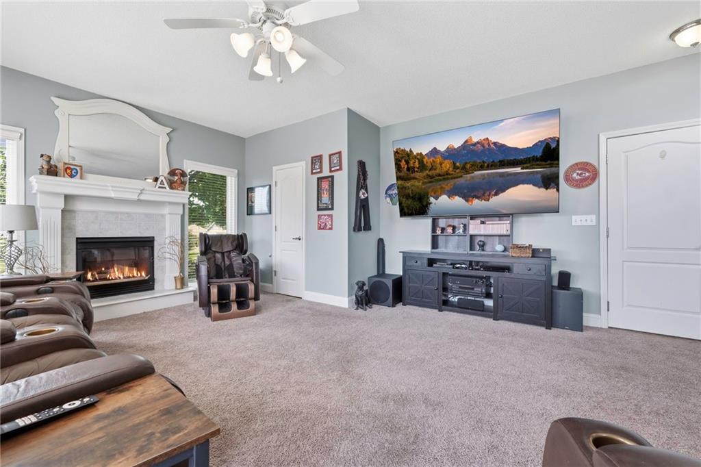
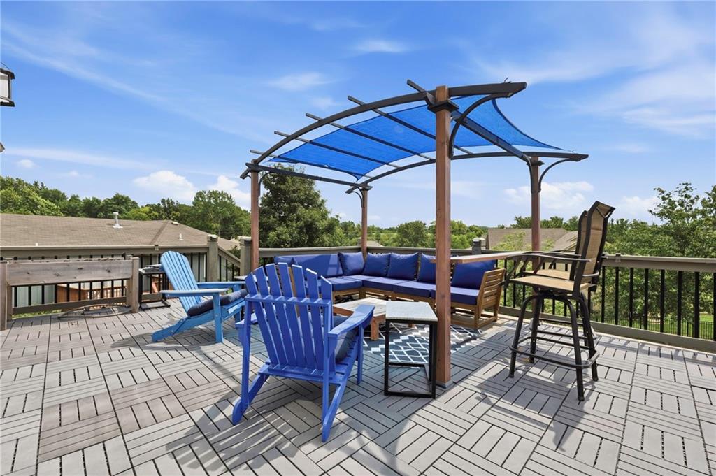
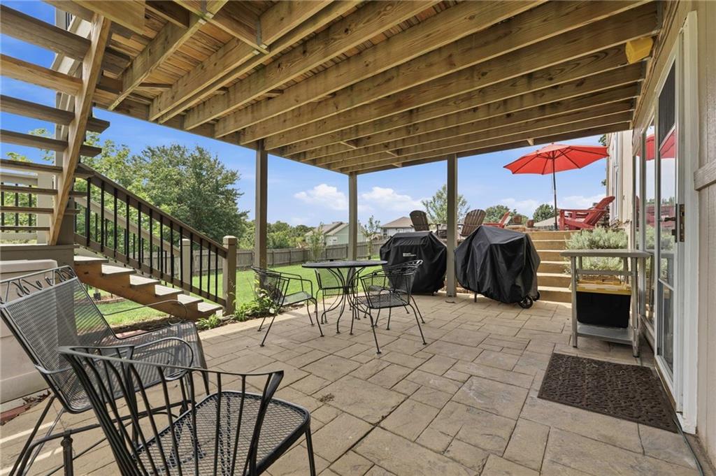
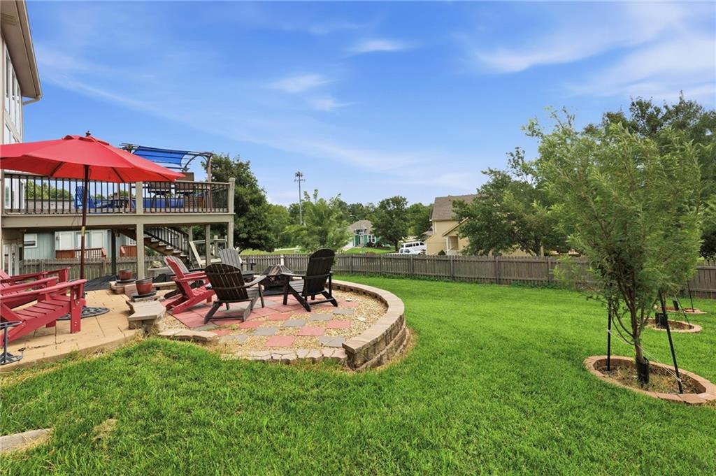
Welcome home to this beautifully updated 4-bedroom, 2.5-bath, one-and-a-half-story home situated in a highly desirable area! Step inside to an amazing, functional layout offering the perfect combination of open living spaces and comfortable separation between rooms. Thoughtful updates throughout give the home a fresh, move-in-ready feel while maintaining its warmth and character. With four spacious bedrooms and 2.5 bathrooms, there's plenty of room for family, guests, a home office, or additional flex space. The well-designed floor plan makes everyday living and entertaining effortless. Outside, enjoy the large yard with plenty of space for entertaining, kids, pets, gardening, or creating your dream outdoor retreat. With its beautiful setting, updated interior, generous space, and fantastic layout, this home truly checks all the boxes. Move-in ready and a must-see!
| DAYS ON MARKET | 1 | LAST UPDATED | 10/9/2026 |
|---|---|---|---|
| TRACT | White Tail Pond | YEAR BUILT | 2002 |
| COMMUNITY | 106 - Liberty City Limits | GARAGE SPACES | 3.0 |
| COUNTY | Clay | STATUS | Active |
| PROPERTY TYPE(S) | Single Family |
| Elementary School | Manor Hill |
|---|---|
| Jr. High School | Liberty |
| High School | Liberty |
| ADDITIONAL DETAILS | |
| AIR | Ceiling Fan(s), Electric |
|---|---|
| AIR CONDITIONING | Yes |
| APPLIANCES | Dishwasher, Disposal, Electric Range, Microwave, Refrigerator, Stainless Steel Appliance(s) |
| AREA | 106 - Liberty City Limits |
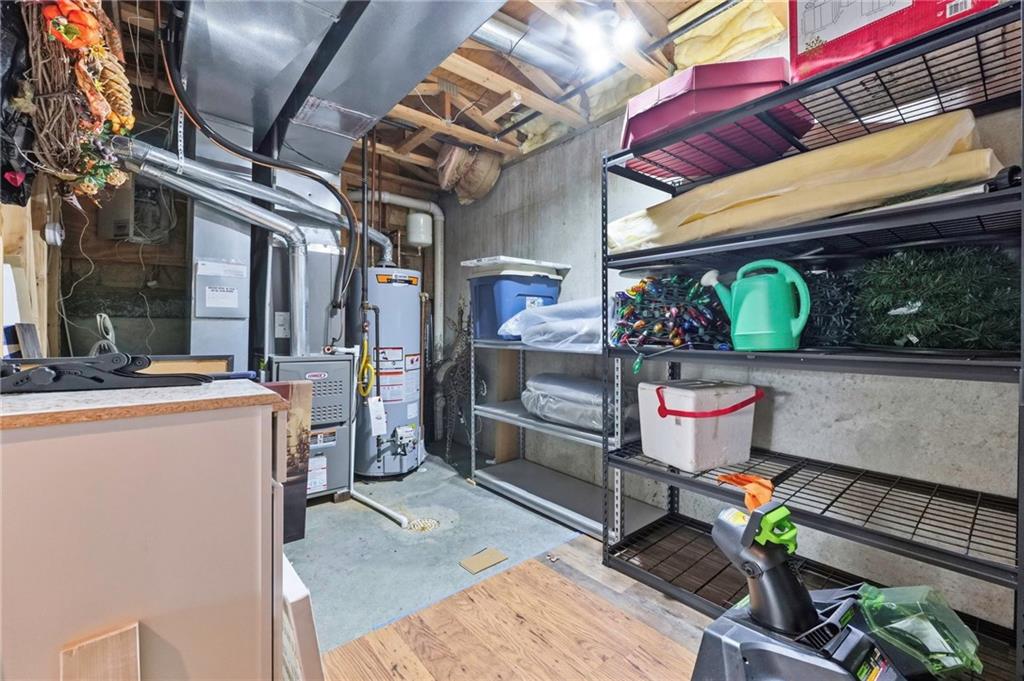
| BASEMENT | Finished, Walk-Out Access, Yes |
| CONSTRUCTION | Wood Siding |
| FIREPLACE | Yes |
| GARAGE | Yes |
| HEAT | Natural Gas |
| INTERIOR | Ceiling Fan(s), Eat-In Kitchen, Pantry, Walk-In Closet(s) |
| LOT | 10019 sq ft |
| PARKING | Garage Door Opener, Garage Faces Front |
| SEWER | Public Sewer |
| STORIES | Split/Multi Level |
| SUBDIVISION | White Tail Pond |
| TAXES | 3856 |
| WATER | Public |
MORTGAGE CALCULATOR
TOTAL MONTHLY PAYMENT
0
P
I
*Estimate only
| SATELLITE VIEW |
| / | |
We respect your online privacy and will never spam you. By submitting this form with your telephone number
you are consenting for Tim
Davies to contact you even if your name is on a Federal or State
"Do not call List".
Listed with 1st Class Real Estate KC
The data relating to real estate displayed on this website comes in part from the Heartland Multiple Listing Service database compilation. The properties displayed on this website may not be all of the properties in the Heartland MLS database compilation, or all of the properties listed with other brokers participating in the Heartland MLS IDX program. Detailed information about the properties displayed on this website includes the name of the listing company. Information last updated on 10/9/26 1:58 PM PDT.
The information displayed on this page is confidential, proprietary, and copyrighted information of Heartland Multiple Listing Service, Inc. ("Heartland MLS"). Copyright 2026, Heartland Multiple Listing Service, Inc. Heartland MLS and Celtic Real Estate LLC do not make any warranty or representation concerning the timeliness or accuracy of the information displayed herein. In consideration for the receipt of the information on this page, the recipient agrees to use the information solely for the private non-commercial purpose of identifying a property in which the recipient has a good faith interest in acquiring
The information displayed on this page is confidential, proprietary, and copyrighted information of Heartland Multiple Listing Service, Inc. ("Heartland MLS"). Copyright 2026, Heartland Multiple Listing Service, Inc. Heartland MLS and Celtic Real Estate LLC do not make any warranty or representation concerning the timeliness or accuracy of the information displayed herein. In consideration for the receipt of the information on this page, the recipient agrees to use the information solely for the private non-commercial purpose of identifying a property in which the recipient has a good faith interest in acquiring
This IDX solution is (c) Diverse Solutions 2026.