


|
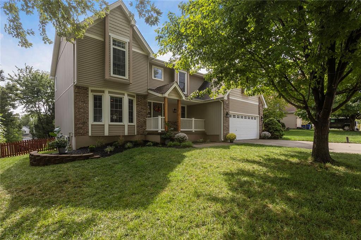
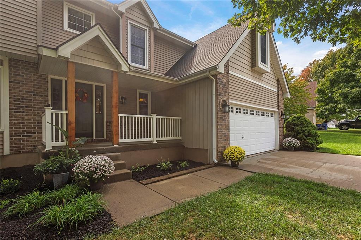
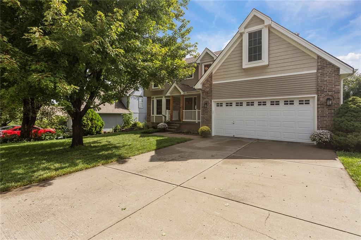
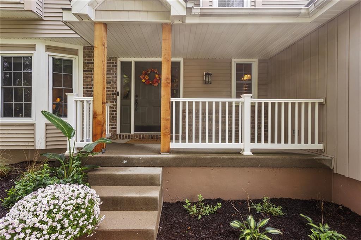
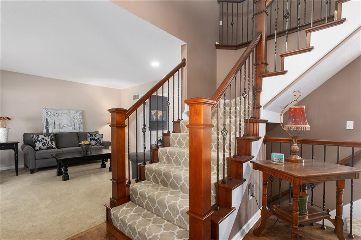
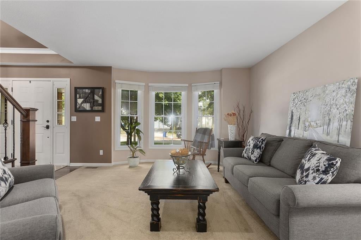
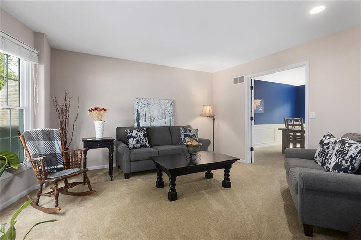
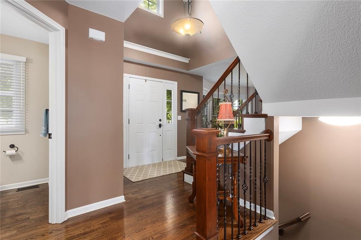
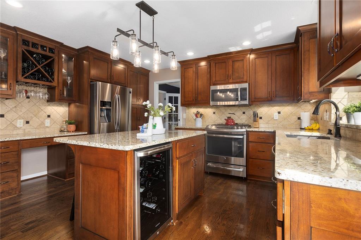
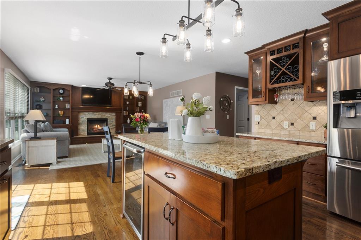
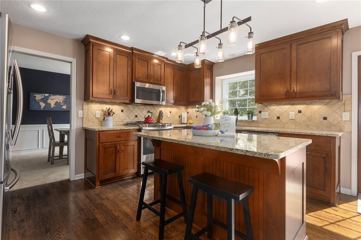
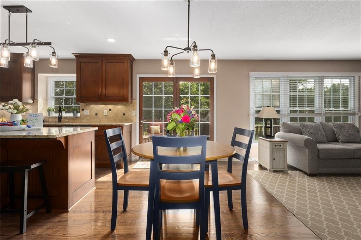
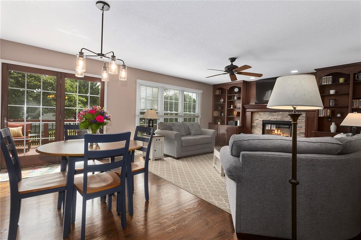
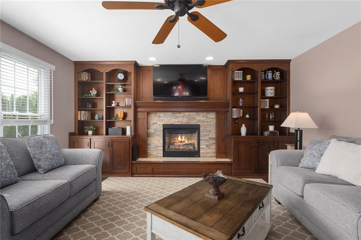
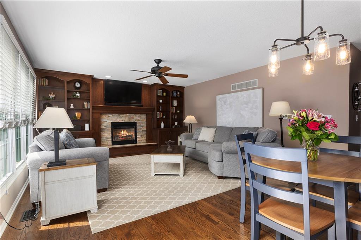
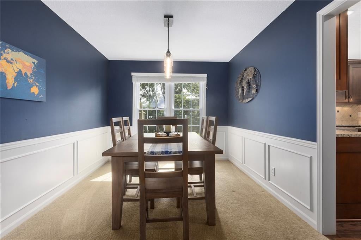
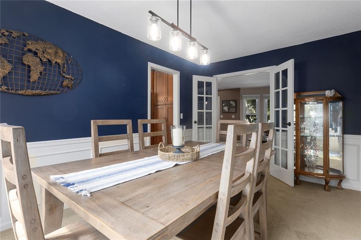
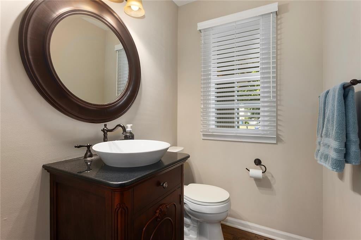
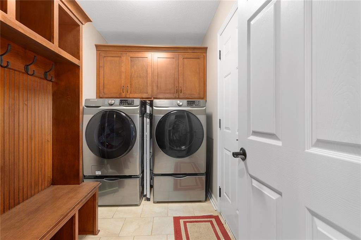
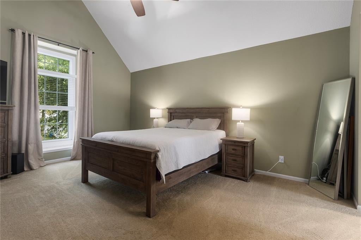
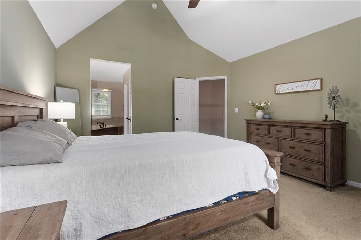
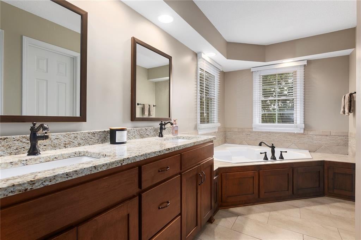
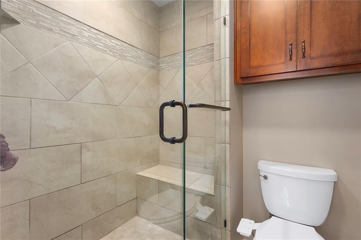
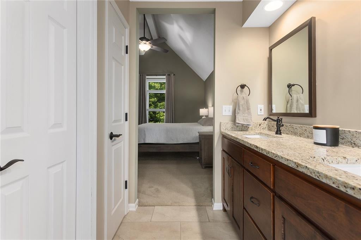
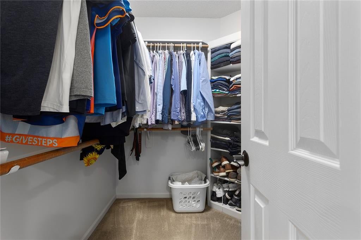
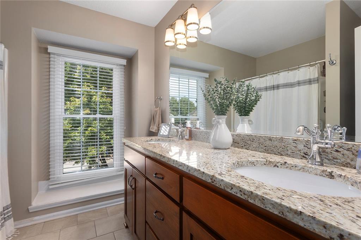
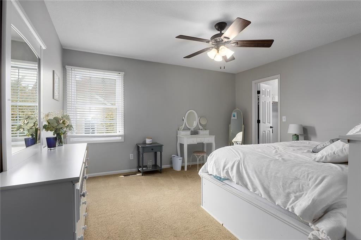
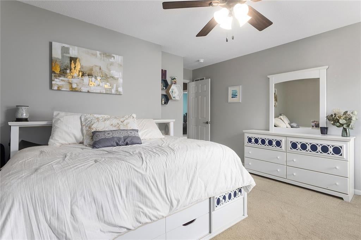
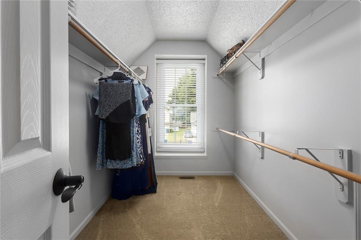
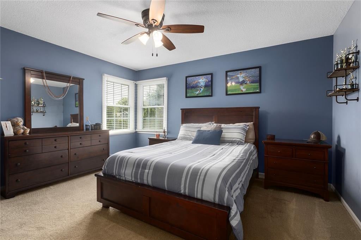
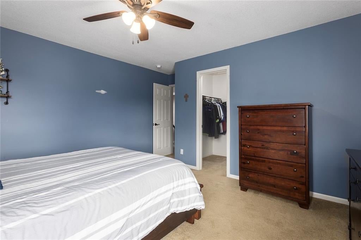
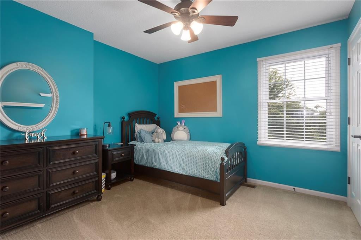
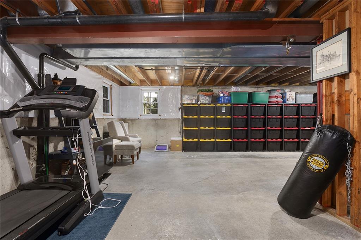
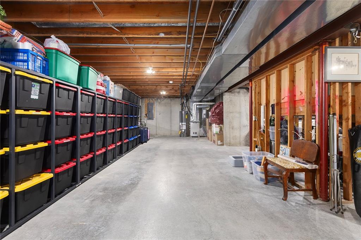
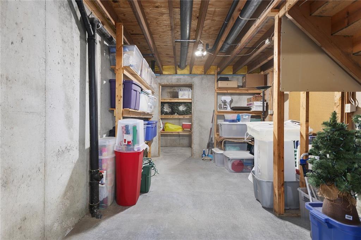
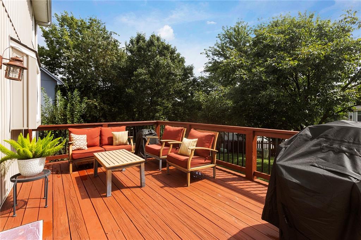
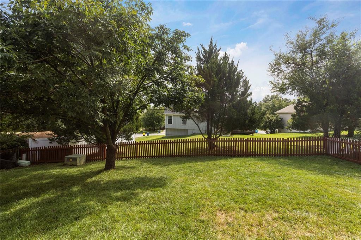
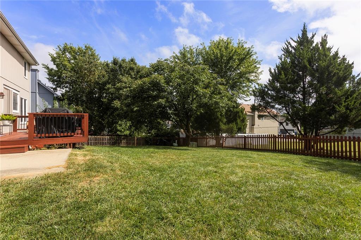
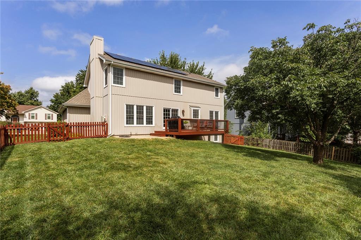
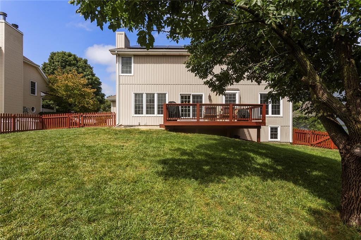
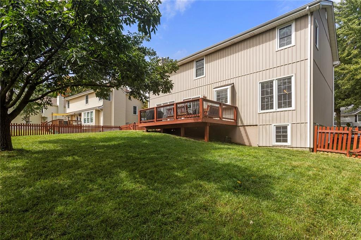

Welcome to this gorgeous 4 bedroom, 2.5 bath Two Story home nestled within Liberty city limits. From the moment you arrive, the charming covered front porch sets the tone-shaded, inviting and the perfect spot to enjoy your coffee. Step inside to a warm and welcoming entryway that opens to a beautiful formal living area with gleaming hardwoods. The heart of this home is the stunning updated chef's kitchen, featuring warm, rich cabinetry, granite countertops, a spacious center island, gas range, stainless appliances and a convenient wine fridge. The kitchen flows beautifully into the spacious family room, where wood built-ins surround the fireplace and large windows fill the room with natural light. A separate formal dining room provides the perfect space for gatherings. The main level also offer a spacious laundry room and convenient half bath. Upstairs, you will find all four generously sized bedrooms, including an impressive primary suite. The primary bedroom features vaulted ceilings, creating an airy retreat, along with an updated private bath w/whirlpool tub, separate walk-in-shower and walk-in closet. The additional bedrooms are all generously sized with walk-ins. An updated full hall bathroom completes the second level. The finished outdoor space is ready for entertaining, with a large deck and patio, fully fenced. The perfect place to entertain, grill and just relax. The enormous full basement offers incredible potential for future living space, a rec room, home gym, office or whatever suits your needs. Add to that energy-saving solar panels, and this home offers both comfort and efficiency. Ideally located close to Liberty schools, shopping, dining, highway access and everyday conveniences. Beautifully maintained, thoughtfully updated, spacious and filled with character-this Liberty home is ready to welcome its next owner!
| DAYS ON MARKET | 1 | LAST UPDATED | 9/18/2026 |
|---|---|---|---|
| TRACT | Canterbury | YEAR BUILT | 1995 |
| COMMUNITY | 106 - Liberty City Limits | GARAGE SPACES | 2.0 |
| COUNTY | Clay | STATUS | Active |
| PROPERTY TYPE(S) | Single Family |
| Elementary School | Alexander Doniphan |
|---|---|
| Jr. High School | Liberty |
| High School | Liberty |
| ADDITIONAL DETAILS | |
| AIR | Ceiling Fan(s), Electric |
|---|---|
| AIR CONDITIONING | Yes |
| APPLIANCES | Dishwasher, Electric Oven, Free-Standing Electric Oven, Microwave, Refrigerator, Stainless Steel Appliance(s) |
| AREA | 106 - Liberty City Limits |
| BASEMENT | Daylight, Full, Yes |
| CONSTRUCTION | Brick |
| FIREPLACE | Yes |
| GARAGE | Yes |
| HEAT | Natural Gas |
| HOA DUES | Annually |
| INTERIOR | Ceiling Fan(s), Eat-In Kitchen, Kitchen Island, Pantry, Walk-In Closet(s) |
| LOT | 8712 sq ft |
| PARKING | Attached, Garage Faces Front, Off Street |
| SEWER | Public Sewer |
| STORIES | 2 |
| STYLE | Traditional |
| SUBDIVISION | Canterbury |
| TAXES | 5879 |
| WATER | Public |
MORTGAGE CALCULATOR
TOTAL MONTHLY PAYMENT
0
P
I
*Estimate only
| SATELLITE VIEW |
| / | |
We respect your online privacy and will never spam you. By submitting this form with your telephone number
you are consenting for Tim
Davies to contact you even if your name is on a Federal or State
"Do not call List".
Listed with BHG Kansas City Homes
The data relating to real estate displayed on this website comes in part from the Heartland Multiple Listing Service database compilation. The properties displayed on this website may not be all of the properties in the Heartland MLS database compilation, or all of the properties listed with other brokers participating in the Heartland MLS IDX program. Detailed information about the properties displayed on this website includes the name of the listing company. Information last updated on 9/19/26 1:57 AM PDT.
The information displayed on this page is confidential, proprietary, and copyrighted information of Heartland Multiple Listing Service, Inc. ("Heartland MLS"). Copyright 2026, Heartland Multiple Listing Service, Inc. Heartland MLS and Celtic Real Estate LLC do not make any warranty or representation concerning the timeliness or accuracy of the information displayed herein. In consideration for the receipt of the information on this page, the recipient agrees to use the information solely for the private non-commercial purpose of identifying a property in which the recipient has a good faith interest in acquiring
The information displayed on this page is confidential, proprietary, and copyrighted information of Heartland Multiple Listing Service, Inc. ("Heartland MLS"). Copyright 2026, Heartland Multiple Listing Service, Inc. Heartland MLS and Celtic Real Estate LLC do not make any warranty or representation concerning the timeliness or accuracy of the information displayed herein. In consideration for the receipt of the information on this page, the recipient agrees to use the information solely for the private non-commercial purpose of identifying a property in which the recipient has a good faith interest in acquiring
This IDX solution is (c) Diverse Solutions 2026.