


|

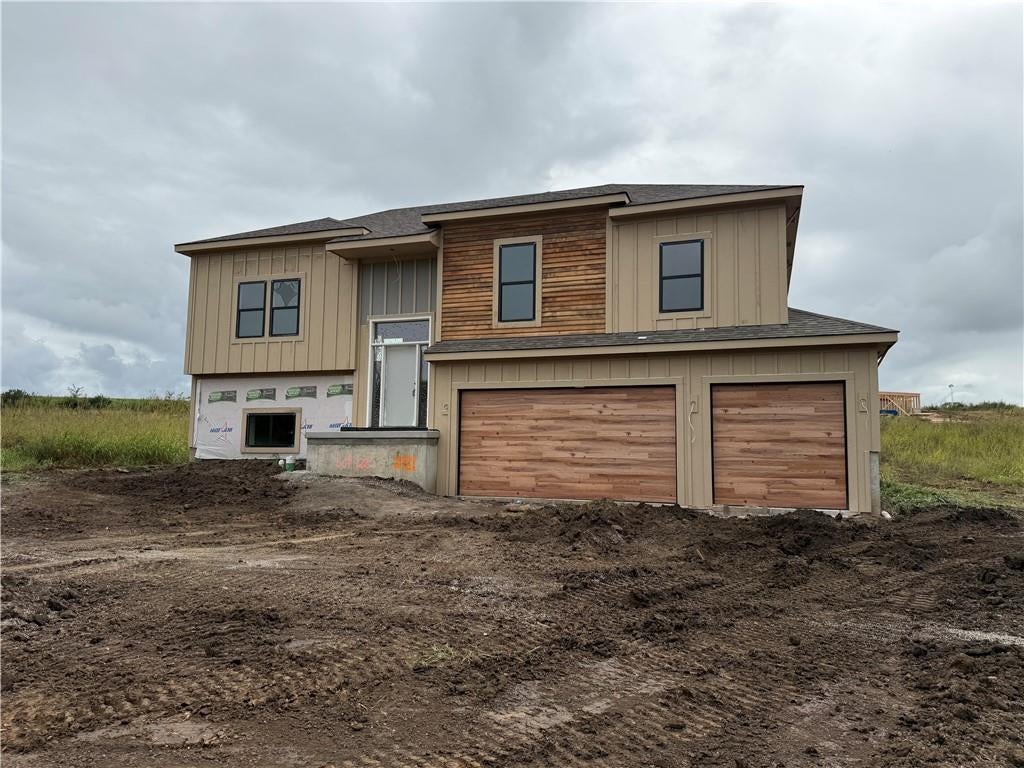
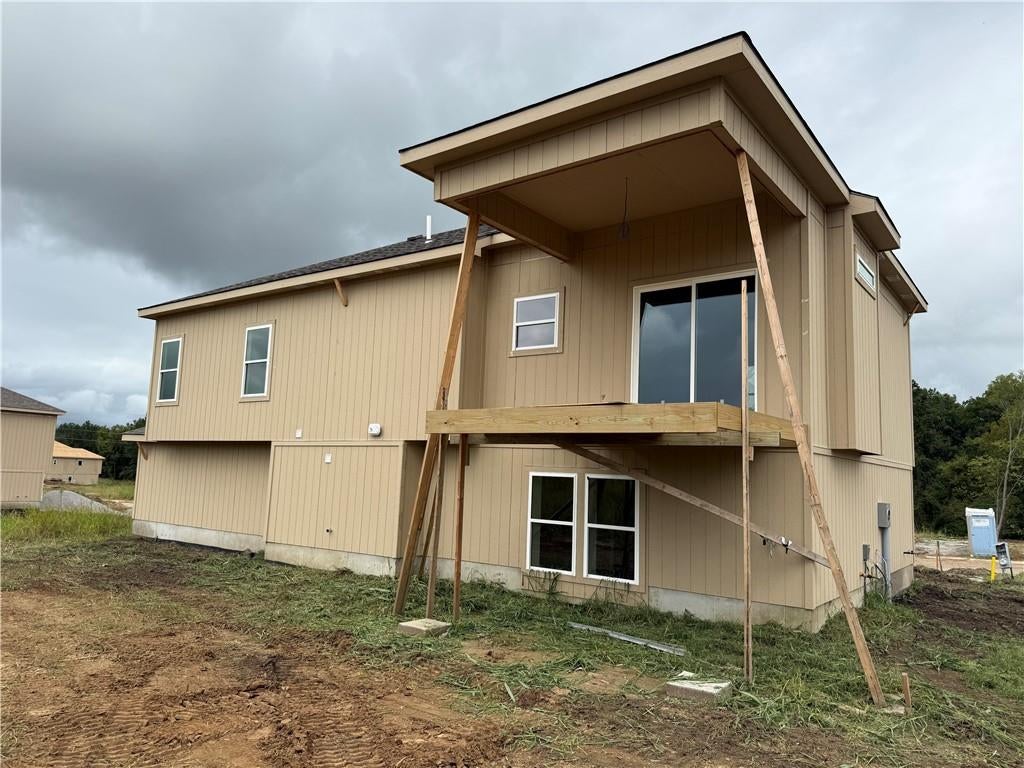
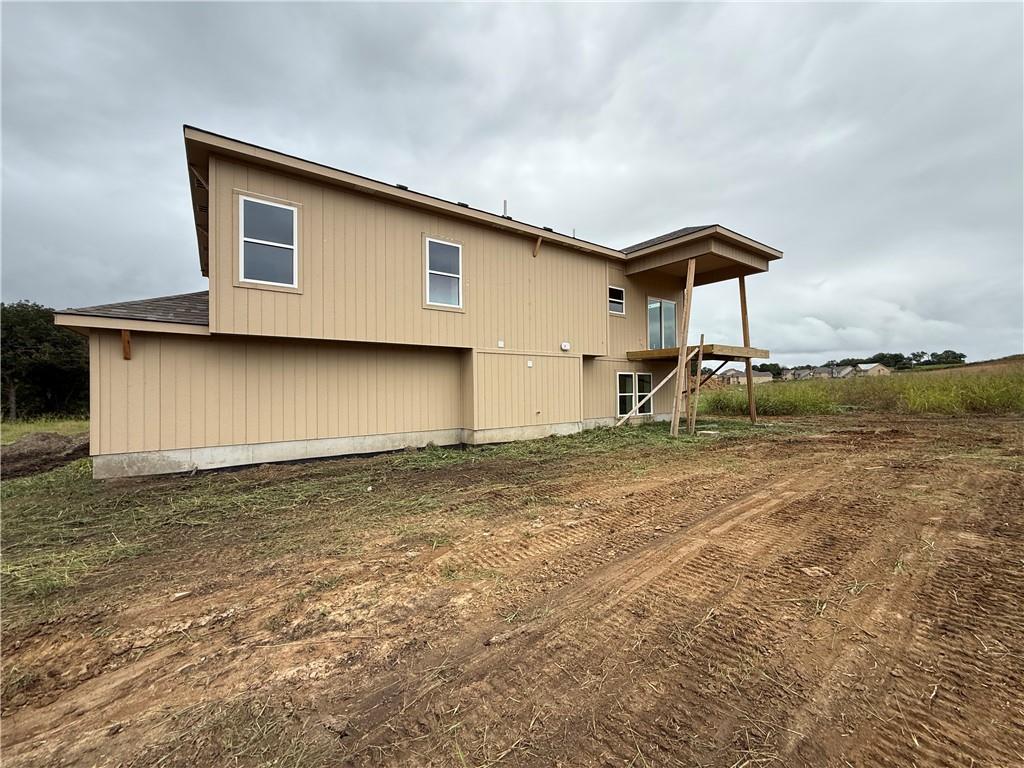
Welcome to this beautiful new construction split-entry home in Tapp Farms, offering modern design, an open floor plan and thoughtful upgrades throughout. Situated in a desirable Liberty location, this home is currently under construction, giving you the opportunity to still select paint colors and light fixtures and make it your own. The main level features an inviting open floor plan with a spacious Great Room highlighted by a fireplace and an abundance of windows that fill the space with natural light. The kitchen is designed for both everyday living and entertaining, featuring granite countertops, a center island and a walk-in pantry. A slider off the kitchen leads to a covered deck with steps to the backyard, creating an easy connection to outdoor living. The laundry room is conveniently located on the main level. The finished lower level provides additional living space with a comfortable family room, fourth bedroom and full bathroom. Egress windows provide plenty of natural light, making the lower level feel bright and welcoming. A three-car garage offers plenty of room for vehicles, storage and everyday convenience. With several upgrades already included and the opportunity to choose select finishes while the home is under construction, this is a great opportunity to personalize a brand-new home in Tapp Farms. Don't miss your chance to make this home yours!
| DAYS ON MARKET | 1 | LAST UPDATED | 9/25/2026 |
|---|---|---|---|
| TRACT | Tapp Farms | YEAR BUILT | 2026 |
| COMMUNITY | 106 - Liberty City Limits | GARAGE SPACES | 3.0 |
| COUNTY | Clay | STATUS | Active |
| PROPERTY TYPE(S) | Single Family |
| Elementary School | Alexander Doniphan |
|---|---|
| Jr. High School | Liberty |
| High School | Liberty |
| ADDITIONAL DETAILS | |
| AIR | Ceiling Fan(s), Electric |
|---|---|
| AIR CONDITIONING | Yes |
| APPLIANCES | Dishwasher, Disposal, Microwave, Oven, Stainless Steel Appliance(s) |
| AREA | 106 - Liberty City Limits |
| BASEMENT | Daylight, Finished, Yes |
| CONSTRUCTION | Frame, Stone, Wood Siding |
| FIREPLACE | Yes |
| GARAGE | Yes |
| HEAT | Forced Air, Natural Gas |
| HOA DUES | 225|Annually |
| INTERIOR | Ceiling Fan(s), Eat-In Kitchen, Kitchen Island, Pantry, Walk-In Closet(s) |
| LOT | 0.25 acre(s) |
| LOT DESCRIPTION | City Lot, Level |
| PARKING | Attached, Garage Faces Front |
| SEWER | Public Sewer |
| STORIES | Split/Multi Level |
| STYLE | Traditional |
| SUBDIVISION | Tapp Farms |
| TAXES | 6000 |
| WATER | Public |
MORTGAGE CALCULATOR
TOTAL MONTHLY PAYMENT
0
P
I
*Estimate only
| SATELLITE VIEW |
| / | |
We respect your online privacy and will never spam you. By submitting this form with your telephone number
you are consenting for Tim
Davies to contact you even if your name is on a Federal or State
"Do not call List".
Listed with RE/MAX Elite, REALTORS
The data relating to real estate displayed on this website comes in part from the Heartland Multiple Listing Service database compilation. The properties displayed on this website may not be all of the properties in the Heartland MLS database compilation, or all of the properties listed with other brokers participating in the Heartland MLS IDX program. Detailed information about the properties displayed on this website includes the name of the listing company. Information last updated on 9/25/26 3:34 PM PDT.
The information displayed on this page is confidential, proprietary, and copyrighted information of Heartland Multiple Listing Service, Inc. ("Heartland MLS"). Copyright 2026, Heartland Multiple Listing Service, Inc. Heartland MLS and Celtic Real Estate LLC do not make any warranty or representation concerning the timeliness or accuracy of the information displayed herein. In consideration for the receipt of the information on this page, the recipient agrees to use the information solely for the private non-commercial purpose of identifying a property in which the recipient has a good faith interest in acquiring
The information displayed on this page is confidential, proprietary, and copyrighted information of Heartland Multiple Listing Service, Inc. ("Heartland MLS"). Copyright 2026, Heartland Multiple Listing Service, Inc. Heartland MLS and Celtic Real Estate LLC do not make any warranty or representation concerning the timeliness or accuracy of the information displayed herein. In consideration for the receipt of the information on this page, the recipient agrees to use the information solely for the private non-commercial purpose of identifying a property in which the recipient has a good faith interest in acquiring
This IDX solution is (c) Diverse Solutions 2026.