



|

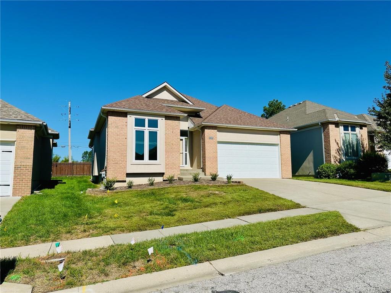
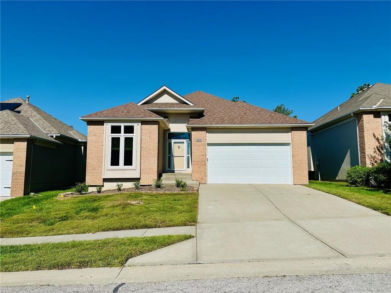
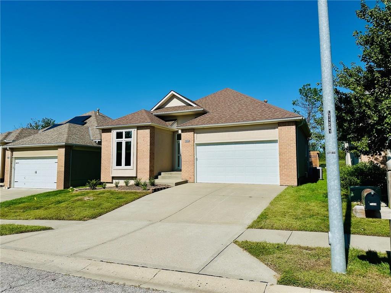
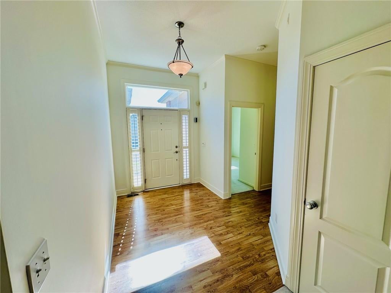
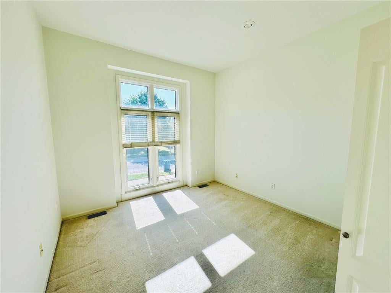
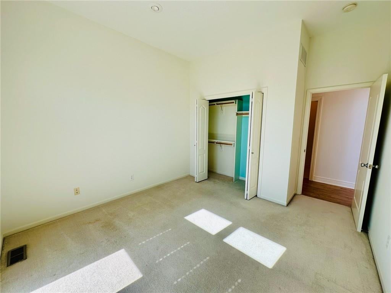
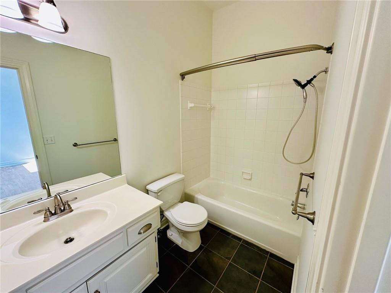
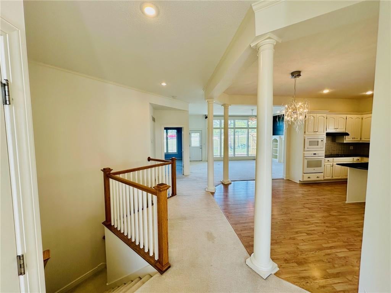
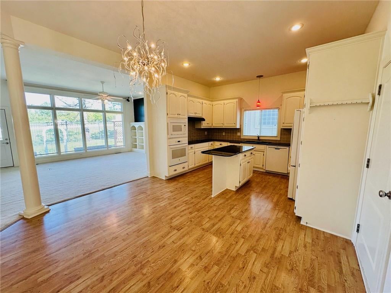
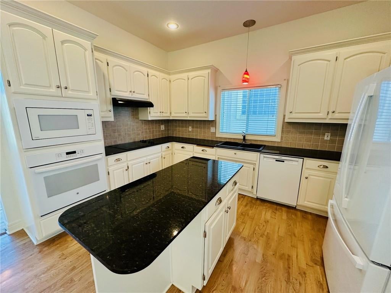
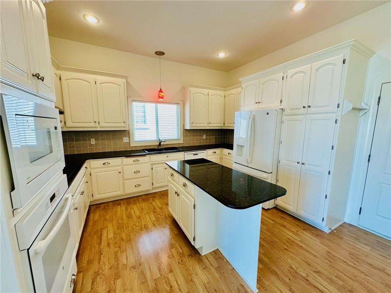
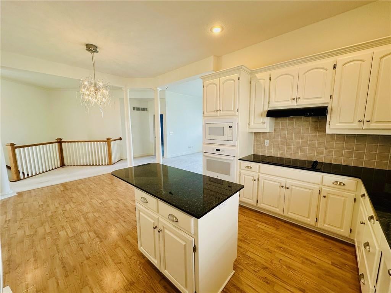
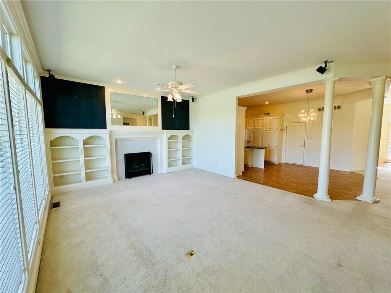
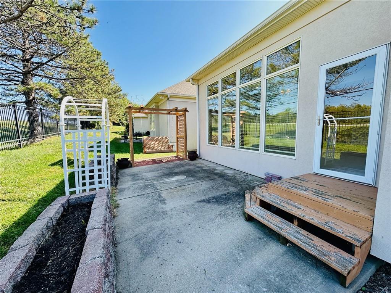
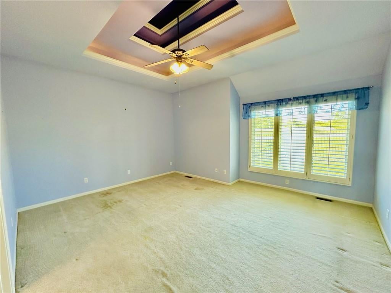
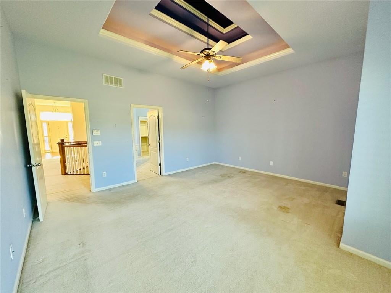
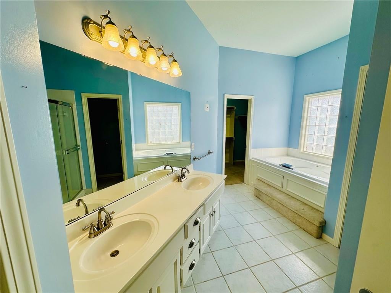
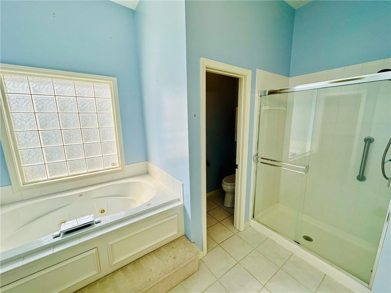
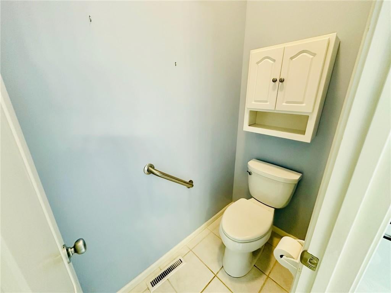
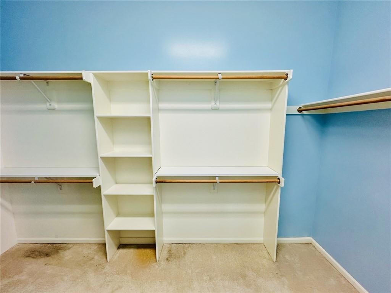
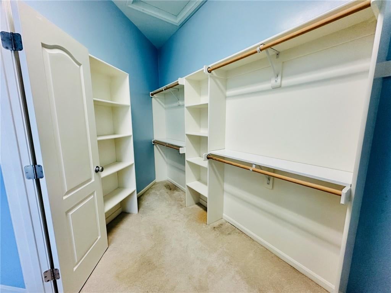
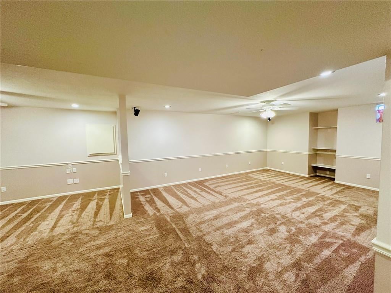
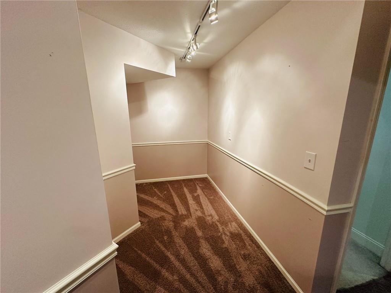
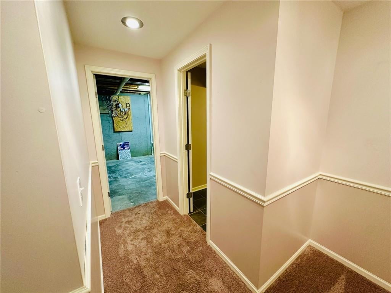
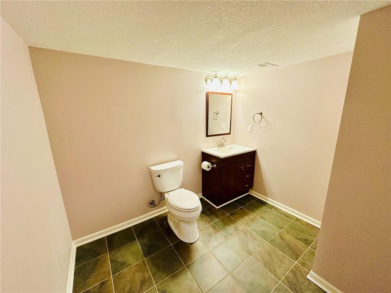
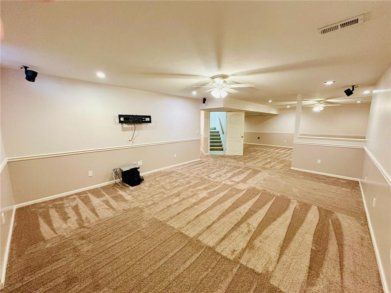
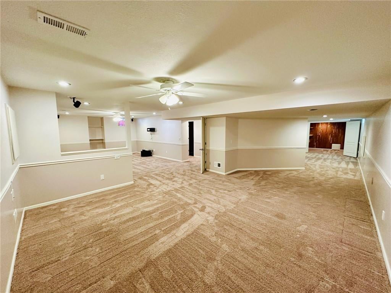
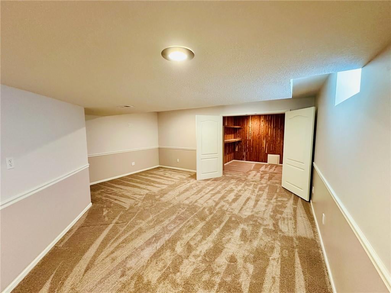
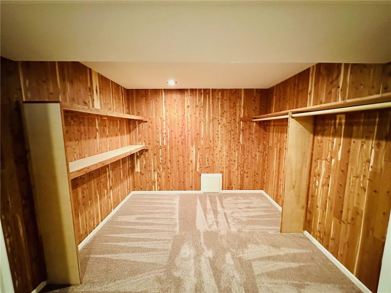
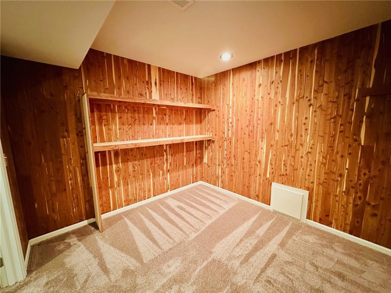
Spacious reverse 1.5-story ranch-style patio villa situated in a cul-du-sac in Liberty with lawn maintenance and snow removal provided. Incredibly low HOA dues are only $800/annually! The main level open-concept floor plan features high ceilings and recessed lighting throughout. The entryway flows into an eat-in kitchen and dining space with granite countertops, glass cooktop, a built-in oven, a unique slide-out cutting board, and an island providing plenty of counter space. The living room is centered around a gas log fireplace with built-in shelving and floor-to-ceiling windows that fill the space with an abundance of natural light. The living room also includes a Bose surround system with ceiling mounted speakers and walks out to a cozy back patio with a porch swing perfect for relaxing outdoors. The large primary bedroom features a stepped tray ceiling with edge-lighting, plantation shutters, and an ensuite bathroom. The primary bathroom is complete with a double vanity, water closet, whirlpool tub, standing shower and an attached walk-in closet with ample storage space. The main level also includes a second bedroom, full bath and laundry room. The vast lower level is a fully finished basement complete with a recreation room equipped with a second Bose surround sound system with ceiling mounted speakers, half bath, and a flexspace that would make a great office. It also features a huge cedar closet! Conveniently located minutes away from Liberty Hospital and the Historic Downtown Liberty Square. Liberty School District. Easy highway access to I-35 and 291. The seller is offering a $5,000 flooring allowance. Don't miss out on this rare find!
| DAYS ON MARKET | 1 | LAST UPDATED | 9/30/2026 |
|---|---|---|---|
| TRACT | Northwyck Park | YEAR BUILT | 2000 |
| COMMUNITY | 106 - Liberty City Limits | GARAGE SPACES | 2.0 |
| COUNTY | Clay | STATUS | Active |
| PROPERTY TYPE(S) | Single Family |
| Elementary School | Lewis & Clark |
|---|---|
| Jr. High School | Heritage |
| High School | Liberty North |
| ADDITIONAL DETAILS | |
| AIR | Ceiling Fan(s), Electric, Heat Pump |
|---|---|
| AIR CONDITIONING | Yes |
| AMENITIES | Snow Removal |
| APPLIANCES | Cooktop, Dishwasher, Disposal, Exhaust Fan, Microwave, Oven, Refrigerator |
| AREA | 106 - Liberty City Limits |
| BASEMENT | Finished, Full, Interior Entry, Sump Pump, Yes |
| CONSTRUCTION | Frame, Stucco |
| FIREPLACE | Yes |
| GARAGE | Yes |
| HEAT | Exhaust Fan, Fireplace Insert, Heat Pump, Natural Gas |
| HOA DUES | 800|Annually |
| INTERIOR | Cedar Closet(s), Ceiling Fan(s), Kitchen Island, Pantry, Walk-In Closet(s) |
| LOT | 5663 sq ft |
| LOT DESCRIPTION | City Lot, Cul-De-Sac |
| LOT DIMENSIONS | 49 x 111 x 54 x 110 |
| PARKING | Attached, Garage Door Opener, Garage Faces Front, Off Street |
| SEWER | Public Sewer |
| STORIES | One and One Half, One |
| STYLE | Traditional |
| SUBDIVISION | Northwyck Park |
| TAXES | 4586 |
| WATER | Public |
MORTGAGE CALCULATOR
TOTAL MONTHLY PAYMENT
0
P
I
*Estimate only
| SATELLITE VIEW |
| / | |
We respect your online privacy and will never spam you. By submitting this form with your telephone number
you are consenting for Tim
Davies to contact you even if your name is on a Federal or State
"Do not call List".
Listed with Berkshire Hathaway HomeServices All-Pro
The data relating to real estate displayed on this website comes in part from the Heartland Multiple Listing Service database compilation. The properties displayed on this website may not be all of the properties in the Heartland MLS database compilation, or all of the properties listed with other brokers participating in the Heartland MLS IDX program. Detailed information about the properties displayed on this website includes the name of the listing company. Information last updated on 10/1/26 1:17 PM PDT.
The information displayed on this page is confidential, proprietary, and copyrighted information of Heartland Multiple Listing Service, Inc. ("Heartland MLS"). Copyright 2026, Heartland Multiple Listing Service, Inc. Heartland MLS and Celtic Real Estate LLC do not make any warranty or representation concerning the timeliness or accuracy of the information displayed herein. In consideration for the receipt of the information on this page, the recipient agrees to use the information solely for the private non-commercial purpose of identifying a property in which the recipient has a good faith interest in acquiring
The information displayed on this page is confidential, proprietary, and copyrighted information of Heartland Multiple Listing Service, Inc. ("Heartland MLS"). Copyright 2026, Heartland Multiple Listing Service, Inc. Heartland MLS and Celtic Real Estate LLC do not make any warranty or representation concerning the timeliness or accuracy of the information displayed herein. In consideration for the receipt of the information on this page, the recipient agrees to use the information solely for the private non-commercial purpose of identifying a property in which the recipient has a good faith interest in acquiring
This IDX solution is (c) Diverse Solutions 2026.