







|

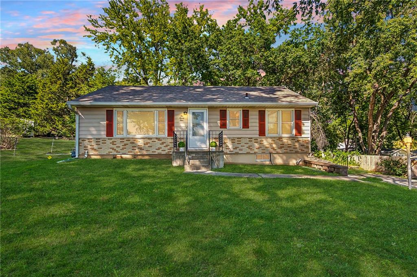
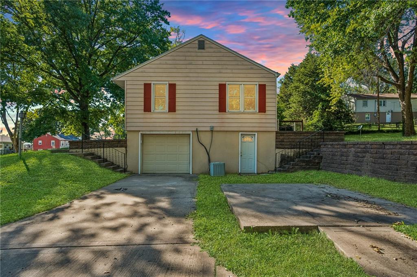
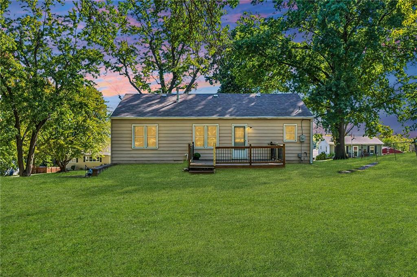
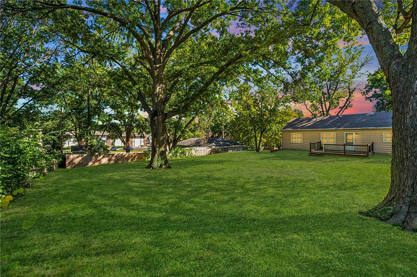
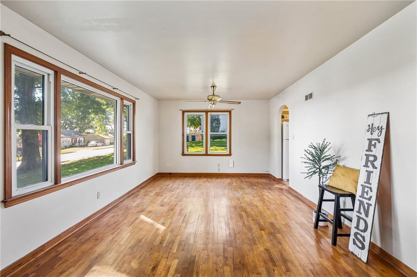
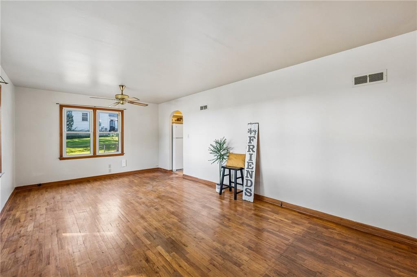
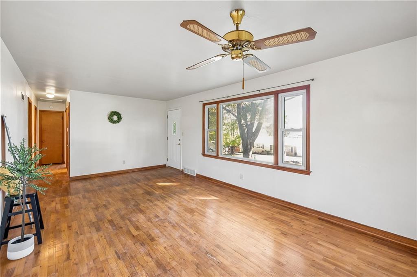
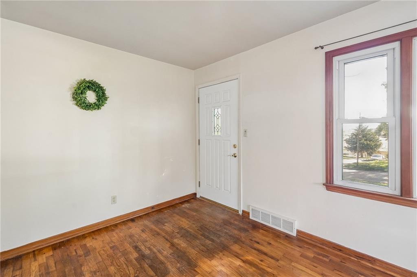
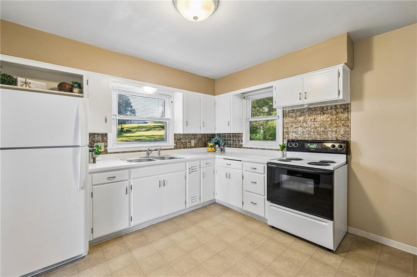
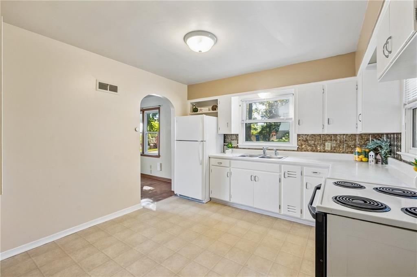
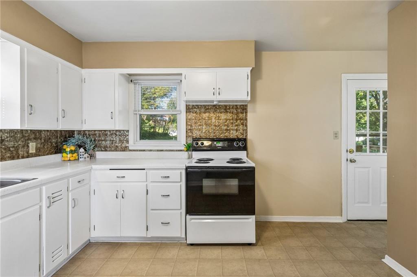
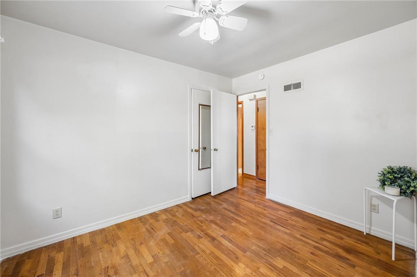
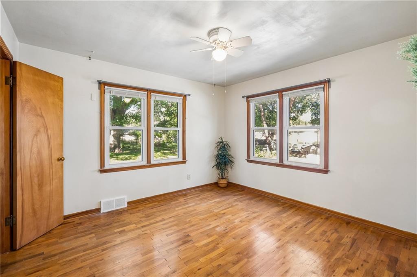
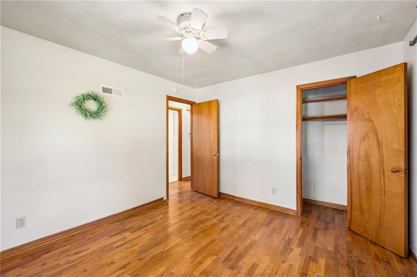
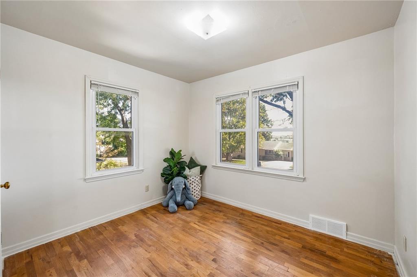
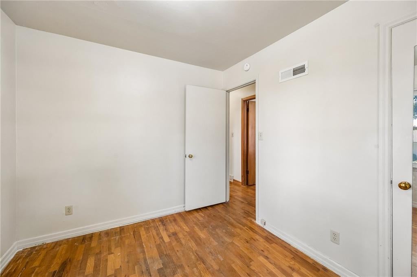
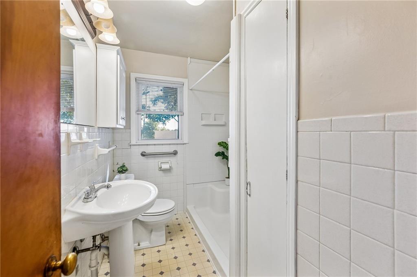
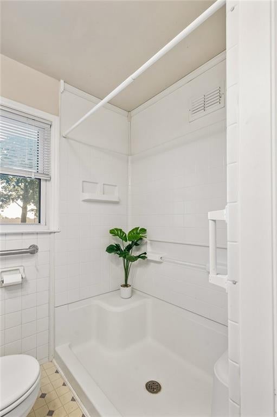
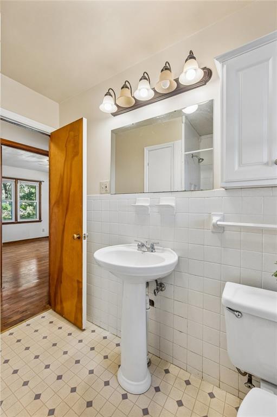
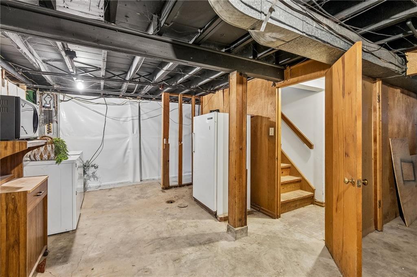
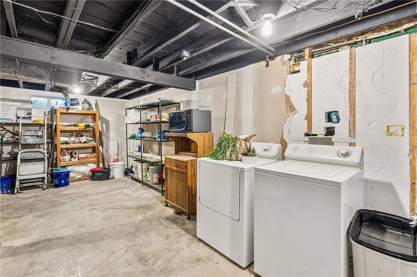
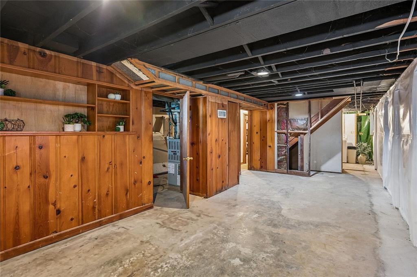
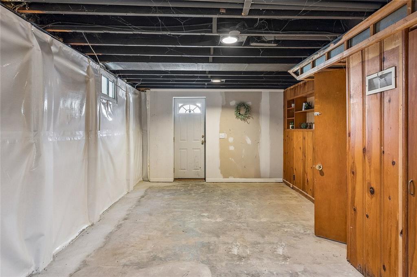
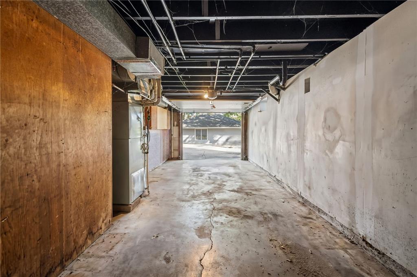
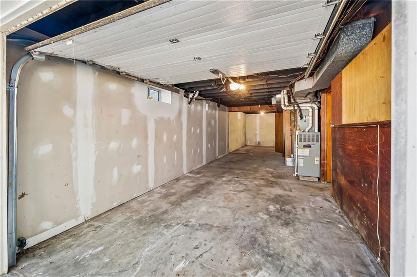
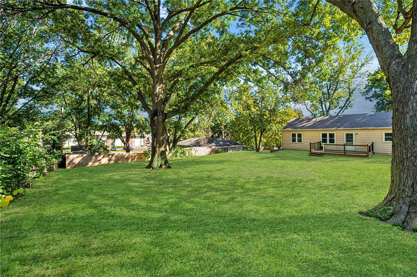
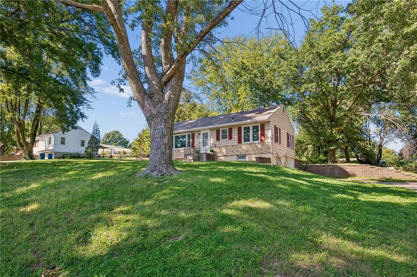
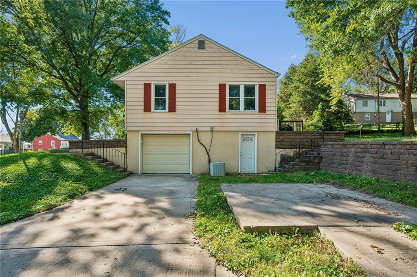
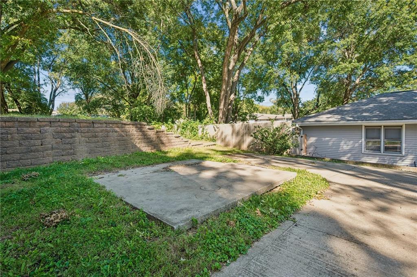
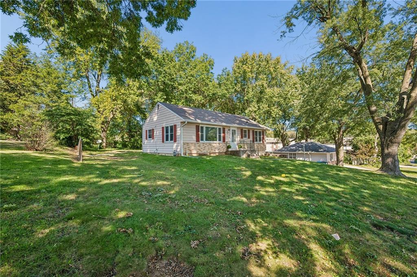
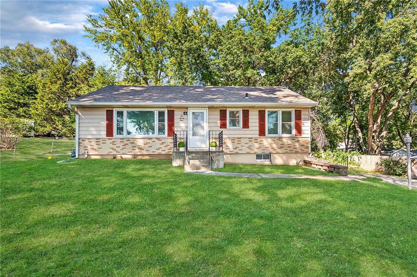
Charming Liberty home with endless potential "” all for under $225K! This 3 bedroom, 1 bath gem sits on an extra-large .37 acre lot in the heart of Liberty, offering space, character, and room to grow. NO HOA !! Freedom to truly make it your own! Beautiful hardwood floors flow throughout the main level, and each bedroom features a good-sized closet, adding everyday convenience and storage. Kitchen has a large pantry! The home lives comfortably now, yet offers incredible upside: the downstairs provides another 565 sq ft ready to finish "” ideal for a 4th bedroom or second living room, additional full bath (already stubbed), expanded laundry, storage, or flex space. Complete it and enjoy up to 1,513 sq ft total. Outside, the extended driveway and concrete pad (originally used for a shed) add versatility for parking, projects, or future outdoor additions. The oversized (mostly fenced-in) yard offers privacy, play space, gardening potential, or room for outdoor entertaining. Located on a quiet street with quick access to Liberty's shops, schools, and amenities. A fantastic opportunity for first-time buyers, investors, or anyone seeking a starter home with room to grow. Did we mention LIBERTY schools!? This one checks all the boxes "” and still leaves space for your vision. Hurry! This is a must see!!
| DAYS ON MARKET | 1 | LAST UPDATED | 10/8/2026 |
|---|---|---|---|
| TRACT | Gc Bennett Addition | YEAR BUILT | 1950 |
| COMMUNITY | 106 - Liberty City Limits | GARAGE SPACES | 1.0 |
| COUNTY | Clay | STATUS | Active |
| PROPERTY TYPE(S) | Single Family |
| Elementary School | Ridgeview |
|---|---|
| Jr. High School | Heritage |
| High School | Liberty North |
| ADDITIONAL DETAILS | |
| AIR | Ceiling Fan(s), Electric |
|---|---|
| AIR CONDITIONING | Yes |
| APPLIANCES | Dryer, Electric Range, Microwave, Washer |
| AREA | 106 - Liberty City Limits |
| BASEMENT | Concrete, Unfinished, Walk-Out Access, Yes |
| CONSTRUCTION | Vinyl Siding |
| GARAGE | Yes |
| HEAT | Forced Air |
| INTERIOR | Ceiling Fan(s), Pantry |
| LOT | 0.37 acre(s) |
| LOT DESCRIPTION | City Lot, Many Trees |
| PARKING | Attached, Basement |
| SEWER | Public Sewer |
| STORIES | 1 |
| STYLE | Traditional |
| SUBDIVISION | Gc Bennett Addition |
| TAXES | 1748 |
| WATER | Public |
MORTGAGE CALCULATOR
TOTAL MONTHLY PAYMENT
0
P
I
*Estimate only
| SATELLITE VIEW |
| / | |
We respect your online privacy and will never spam you. By submitting this form with your telephone number
you are consenting for Tim
Davies to contact you even if your name is on a Federal or State
"Do not call List".
Listed with RE/MAX Innovations
The data relating to real estate displayed on this website comes in part from the Heartland Multiple Listing Service database compilation. The properties displayed on this website may not be all of the properties in the Heartland MLS database compilation, or all of the properties listed with other brokers participating in the Heartland MLS IDX program. Detailed information about the properties displayed on this website includes the name of the listing company. Information last updated on 10/8/26 3:17 PM PDT.
The information displayed on this page is confidential, proprietary, and copyrighted information of Heartland Multiple Listing Service, Inc. ("Heartland MLS"). Copyright 2026, Heartland Multiple Listing Service, Inc. Heartland MLS and Celtic Real Estate LLC do not make any warranty or representation concerning the timeliness or accuracy of the information displayed herein. In consideration for the receipt of the information on this page, the recipient agrees to use the information solely for the private non-commercial purpose of identifying a property in which the recipient has a good faith interest in acquiring
The information displayed on this page is confidential, proprietary, and copyrighted information of Heartland Multiple Listing Service, Inc. ("Heartland MLS"). Copyright 2026, Heartland Multiple Listing Service, Inc. Heartland MLS and Celtic Real Estate LLC do not make any warranty or representation concerning the timeliness or accuracy of the information displayed herein. In consideration for the receipt of the information on this page, the recipient agrees to use the information solely for the private non-commercial purpose of identifying a property in which the recipient has a good faith interest in acquiring
This IDX solution is (c) Diverse Solutions 2026.