


|

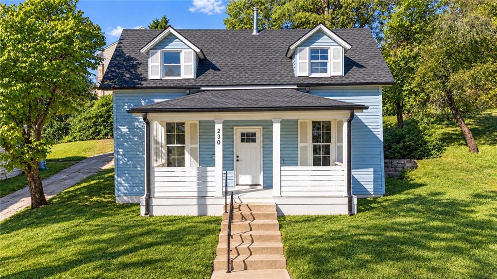
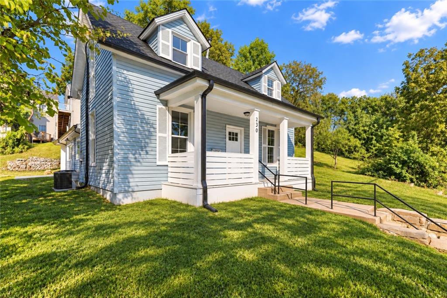
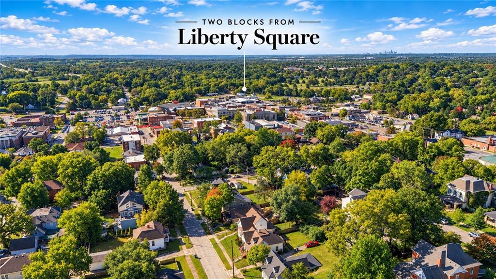
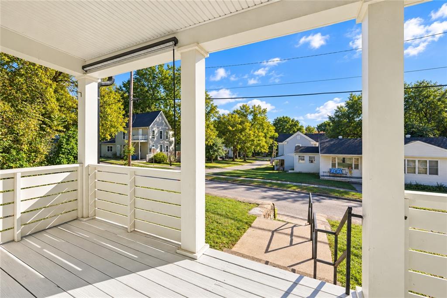
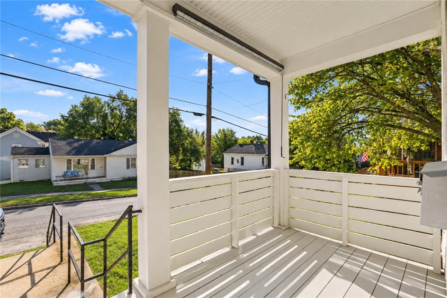
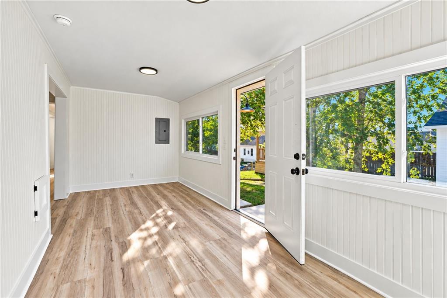
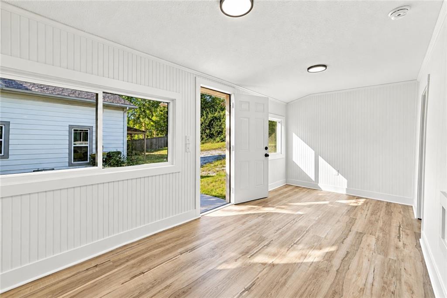
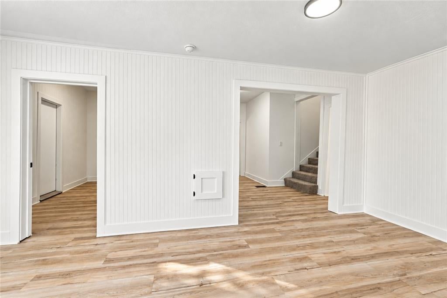
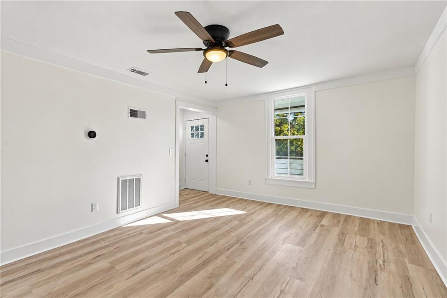
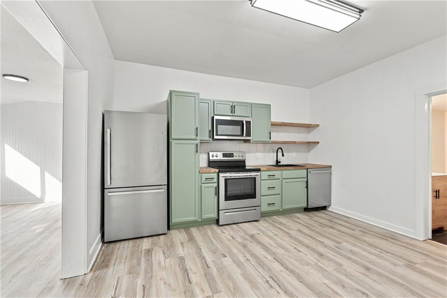
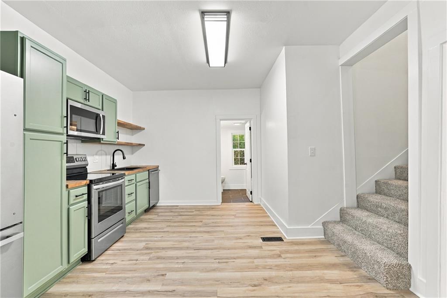
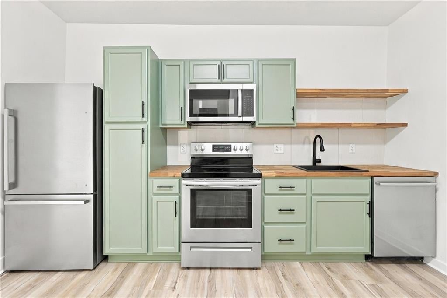
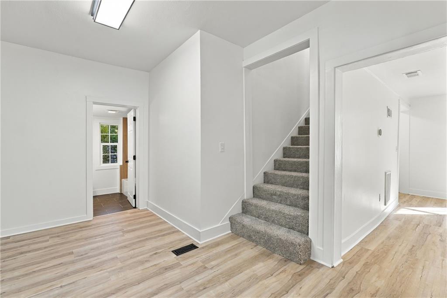
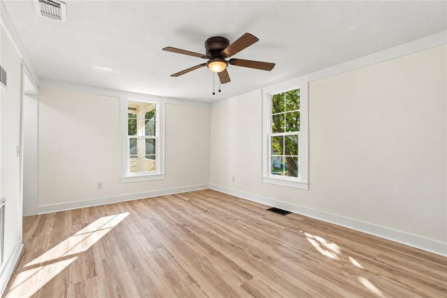
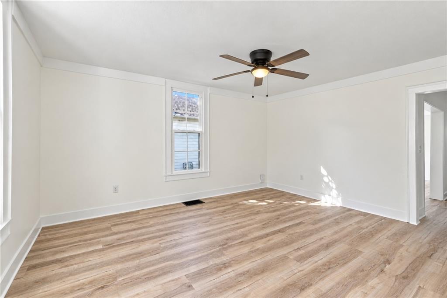
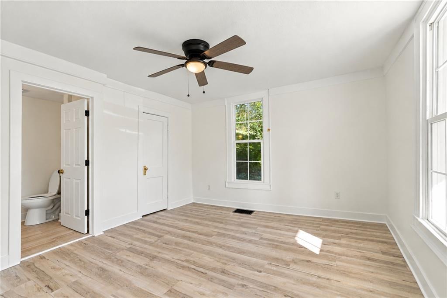
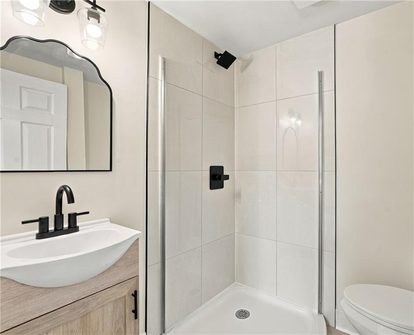
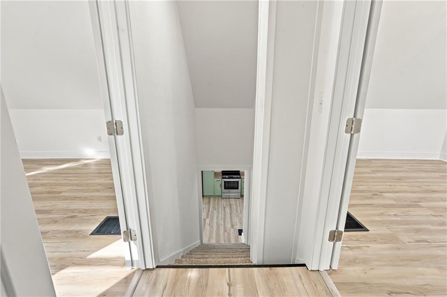
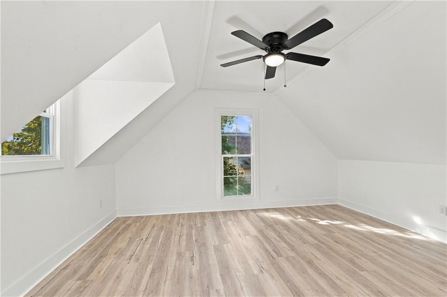
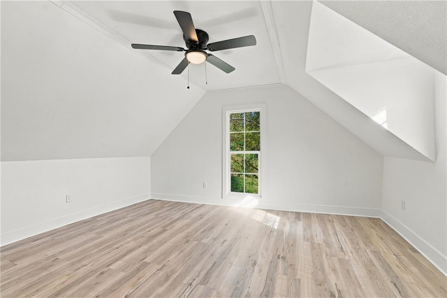
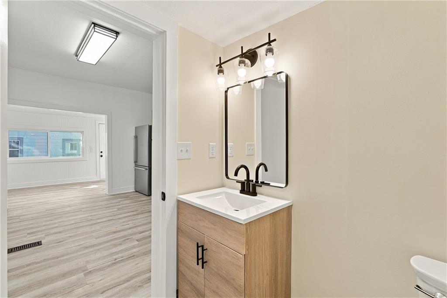
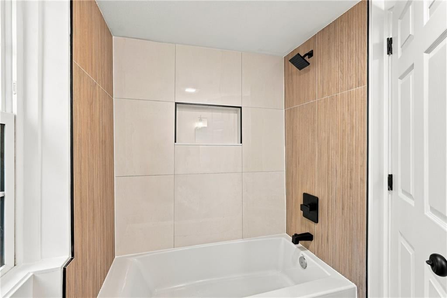
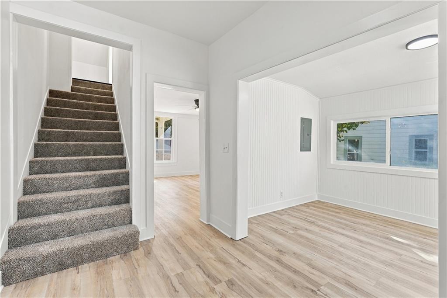
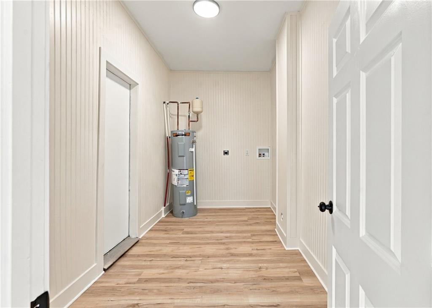
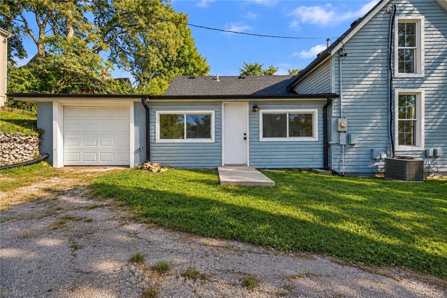
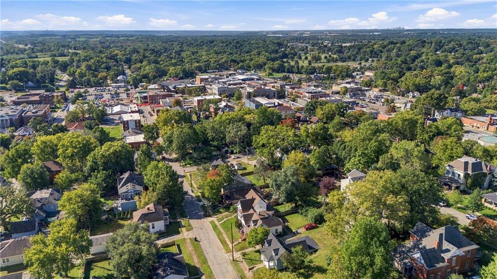
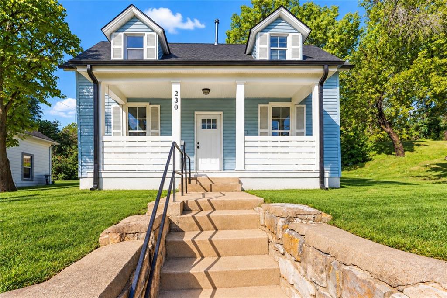
Morning coffee on the porch, dinner on the Square, and a fully remodeled interior to come home to. This Liberty home offers three bedrooms, two baths, and an extensive list of improvements. Blue siding, crisp white trim, and mature trees create an inviting first impression, while the covered front porch is the perfect place to pull up a chair, unwind, and watch the neighborhood go by. Inside, the remodeled kitchen features new cabinetry, butcher block countertops, shelving, and a new sink, bringing warmth and character to the space. Both bathrooms have been updated with new tile floors, tiled shower surrounds, and fixtures. Fresh paint and new trim throughout, along with new stair carpeting, carry the improvements through the interior. Major updates include all-new electrical and plumbing systems, including a new electrical panel, plus a new water heater, sump pump, and gutters. A new foundation pier system comes with a transferable warranty, with additional improvements including garage wall tiebacks and an exterior trench drain for water mitigation. Enjoy nearby Historic Liberty Square's coffee shops, local restaurants, boutiques, and seasonal farmers market. With William Jewell College also close by, the location and extensive updates make this home worth considering as a potential rental opportunity as well as a place to call home.
| DAYS ON MARKET | 1 | LAST UPDATED | 10/7/2026 |
|---|---|---|---|
| TRACT | Other | YEAR BUILT | 1900 |
| COMMUNITY | 106 - Liberty City Limits | GARAGE SPACES | 1.0 |
| COUNTY | Clay | STATUS | Active |
| PROPERTY TYPE(S) | Single Family |
| Elementary School | Franklin |
|---|---|
| Jr. High School | Heritage |
| High School | Liberty North |
| ADDITIONAL DETAILS | |
| AIR | Ceiling Fan(s), Electric |
|---|---|
| AIR CONDITIONING | Yes |
| APPLIANCES | Dishwasher, Electric Range, Refrigerator |
| AREA | 106 - Liberty City Limits |
| BASEMENT | Crawl Space |
| CONSTRUCTION | Vinyl Siding |
| GARAGE | Yes |
| HEAT | Forced Air |
| INTERIOR | Ceiling Fan(s), Eat-In Kitchen |
| LOT | 5227 sq ft |
| LOT DESCRIPTION | City Lot, Many Trees |
| PARKING | Attached |
| SEWER | Public Sewer |
| STORIES | 1.5 |
| STYLE | Victorian |
| SUBDIVISION | Other |
| TAXES | 1952 |
| WATER | Public |
MORTGAGE CALCULATOR
TOTAL MONTHLY PAYMENT
0
P
I
*Estimate only
| SATELLITE VIEW |
| / | |
We respect your online privacy and will never spam you. By submitting this form with your telephone number
you are consenting for Tim
Davies to contact you even if your name is on a Federal or State
"Do not call List".
Listed with Compass Realty Group
The data relating to real estate displayed on this website comes in part from the Heartland Multiple Listing Service database compilation. The properties displayed on this website may not be all of the properties in the Heartland MLS database compilation, or all of the properties listed with other brokers participating in the Heartland MLS IDX program. Detailed information about the properties displayed on this website includes the name of the listing company. Information last updated on 10/7/26 7:54 PM PDT.
The information displayed on this page is confidential, proprietary, and copyrighted information of Heartland Multiple Listing Service, Inc. ("Heartland MLS"). Copyright 2026, Heartland Multiple Listing Service, Inc. Heartland MLS and Celtic Real Estate LLC do not make any warranty or representation concerning the timeliness or accuracy of the information displayed herein. In consideration for the receipt of the information on this page, the recipient agrees to use the information solely for the private non-commercial purpose of identifying a property in which the recipient has a good faith interest in acquiring
The information displayed on this page is confidential, proprietary, and copyrighted information of Heartland Multiple Listing Service, Inc. ("Heartland MLS"). Copyright 2026, Heartland Multiple Listing Service, Inc. Heartland MLS and Celtic Real Estate LLC do not make any warranty or representation concerning the timeliness or accuracy of the information displayed herein. In consideration for the receipt of the information on this page, the recipient agrees to use the information solely for the private non-commercial purpose of identifying a property in which the recipient has a good faith interest in acquiring
This IDX solution is (c) Diverse Solutions 2026.