


|

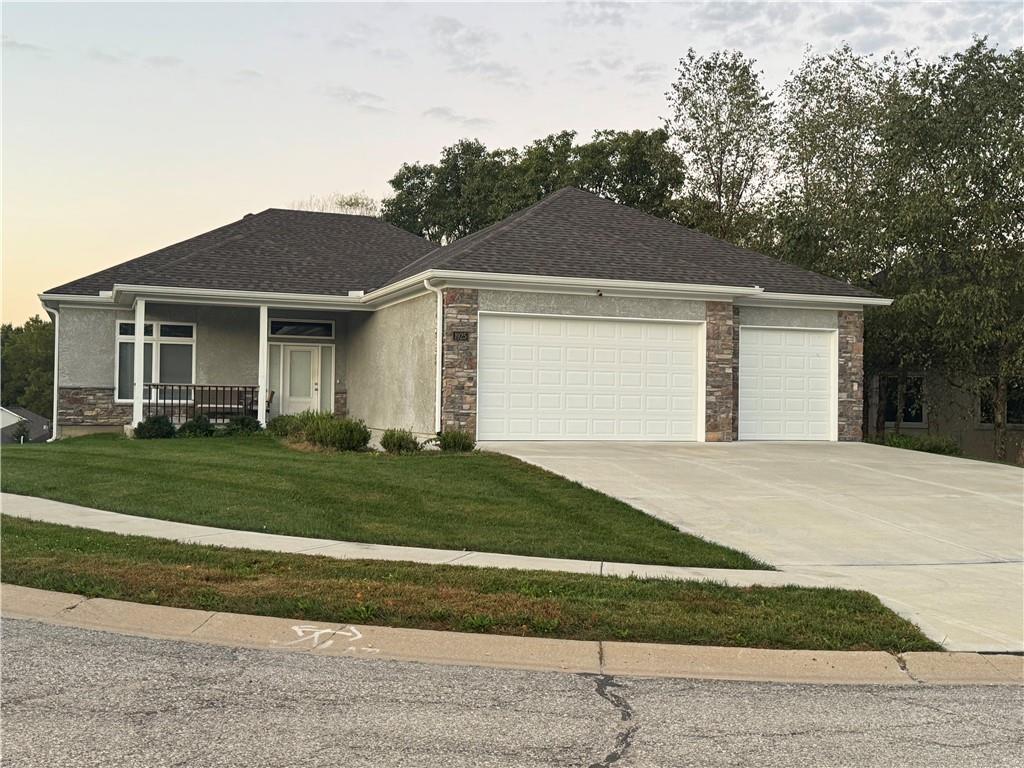
ZERO ENTRY HOME, Stylish Finishes & a Beautiful Setting"”This Home Has It All! Enjoy the ease of true one-level living with ZERO stairs to enter from either the front door or garage! This beautifully designed home offers approximately 1,800 square feet of bright, open living space with thoughtful details throughout. The spacious living room flows effortlessly into the kitchen and dining area, creating the perfect setting for everyday living and entertaining. You'll love the luxury vinyl plank flooring, gorgeous granite countertops in the kitchen and both bathrooms, brushed nickel finishes, and stylish tilework. The primary suite features a thoughtfully designed, zero-threshold shower for added convenience. Step outside and enjoy both covered front and rear porches, plus the rare combination of mature trees and newer construction on a walkout lot! Tucked away on a quiet cul-de-sac NEAR LIBERTY HOSPITAL, this home offers the perfect blend of comfort, style, and convenience.
| DAYS ON MARKET | 1 | LAST UPDATED | 10/9/2026 |
|---|---|---|---|
| TRACT | Northwyck Park | YEAR BUILT | 2022 |
| COMMUNITY | 106 - Liberty City Limits | GARAGE SPACES | 3.0 |
| COUNTY | Clay | STATUS | Active |
| PROPERTY TYPE(S) | Single Family |
| Elementary School | Lewis & Clark |
|---|---|
| Jr. High School | Heritage |
| High School | Liberty North |
| ADDITIONAL DETAILS | |
| AIR | Ceiling Fan(s), Electric |
|---|---|
| AIR CONDITIONING | Yes |
| AMENITIES | Snow Removal |
| APPLIANCES | Dishwasher, Disposal, Electric Oven, Free-Standing Electric Oven, Microwave |
| AREA | 106 - Liberty City Limits |
| BASEMENT | Unfinished, Walk-Out Access, Yes |
| CONSTRUCTION | Stucco |
| FIREPLACE | Yes |
| GARAGE | Yes |
| HEAT | Forced Air |
| HOA DUES | 300|Quarterly |
| INTERIOR | Ceiling Fan(s), Eat-In Kitchen, Kitchen Island, Vaulted Ceiling(s), Walk-In Closet(s) |
| LOT | 0.4 acre(s) |
| LOT DESCRIPTION | City Lot, Cul-De-Sac, Many Trees |
| LOT DIMENSIONS | 149 x 116 x 130 x 28 |
| PARKING | Attached, Garage Faces Front |
| SEWER | Public Sewer |
| STORIES | One and One Half, One |
| STYLE | Traditional |
| SUBDIVISION | Northwyck Park |
| TAXES | 5262 |
| WATER | Public |
MORTGAGE CALCULATOR
TOTAL MONTHLY PAYMENT
0
P
I
*Estimate only
| SATELLITE VIEW |
| / | |
We respect your online privacy and will never spam you. By submitting this form with your telephone number
you are consenting for Tim
Davies to contact you even if your name is on a Federal or State
"Do not call List".
Listed with RE/MAX Revolution
The data relating to real estate displayed on this website comes in part from the Heartland Multiple Listing Service database compilation. The properties displayed on this website may not be all of the properties in the Heartland MLS database compilation, or all of the properties listed with other brokers participating in the Heartland MLS IDX program. Detailed information about the properties displayed on this website includes the name of the listing company. Information last updated on 10/9/26 11:54 PM PDT.
The information displayed on this page is confidential, proprietary, and copyrighted information of Heartland Multiple Listing Service, Inc. ("Heartland MLS"). Copyright 2026, Heartland Multiple Listing Service, Inc. Heartland MLS and Celtic Real Estate LLC do not make any warranty or representation concerning the timeliness or accuracy of the information displayed herein. In consideration for the receipt of the information on this page, the recipient agrees to use the information solely for the private non-commercial purpose of identifying a property in which the recipient has a good faith interest in acquiring
The information displayed on this page is confidential, proprietary, and copyrighted information of Heartland Multiple Listing Service, Inc. ("Heartland MLS"). Copyright 2026, Heartland Multiple Listing Service, Inc. Heartland MLS and Celtic Real Estate LLC do not make any warranty or representation concerning the timeliness or accuracy of the information displayed herein. In consideration for the receipt of the information on this page, the recipient agrees to use the information solely for the private non-commercial purpose of identifying a property in which the recipient has a good faith interest in acquiring
This IDX solution is (c) Diverse Solutions 2026.