


|

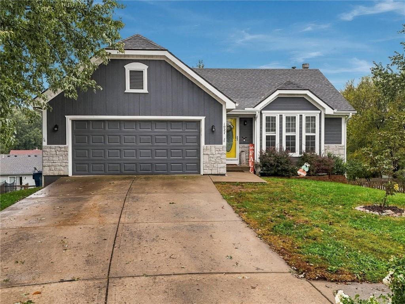
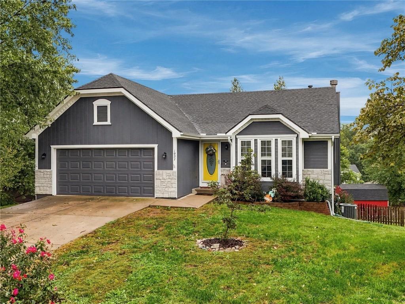
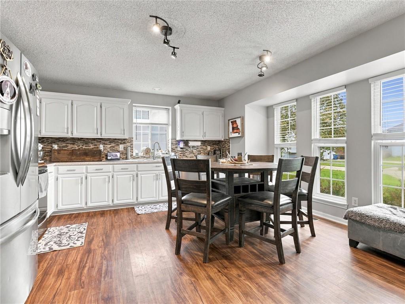
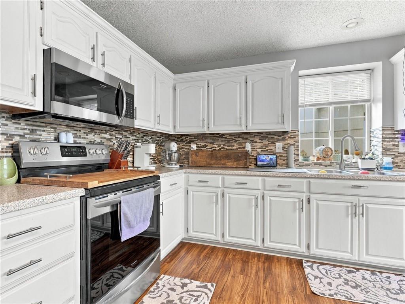
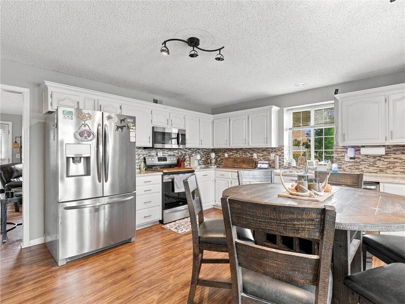
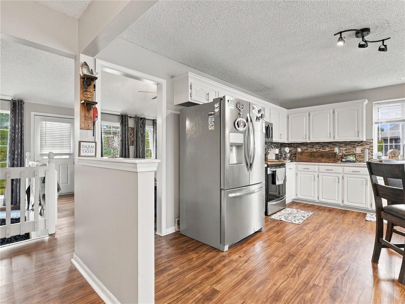
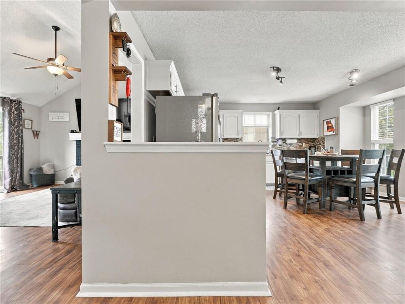
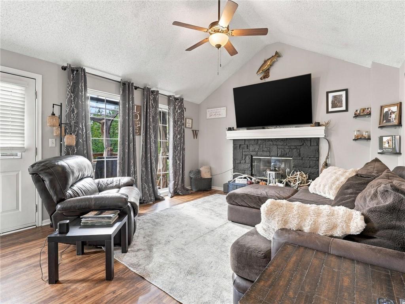
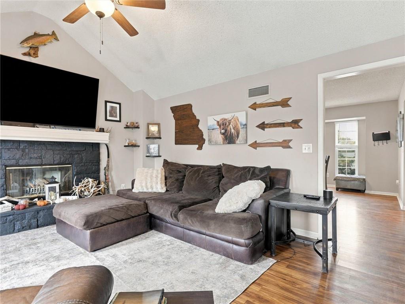
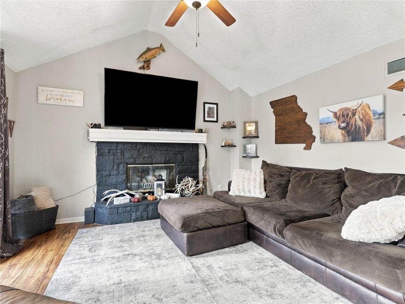
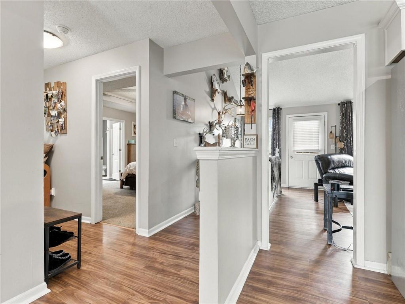
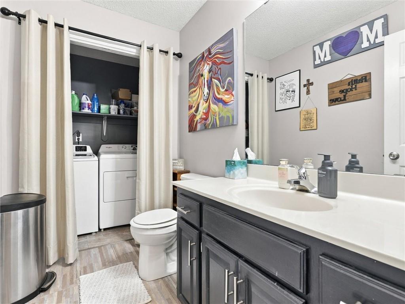
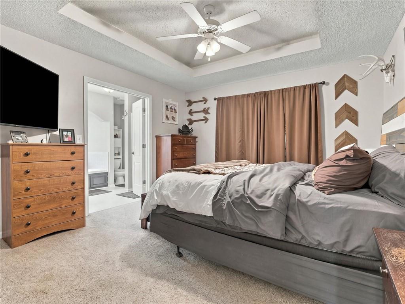
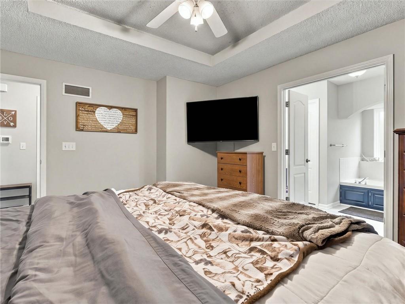
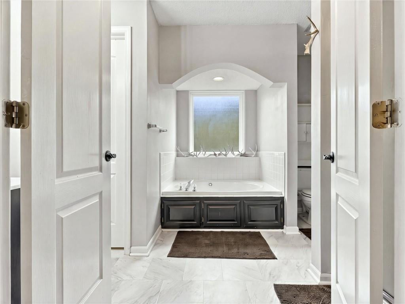
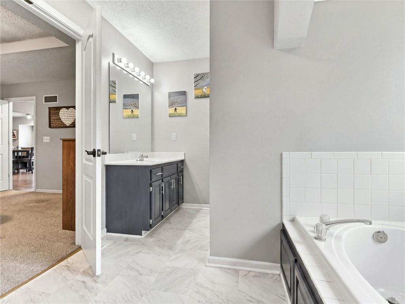
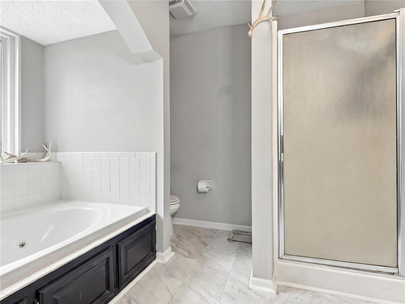
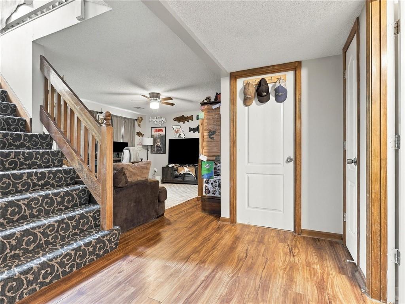
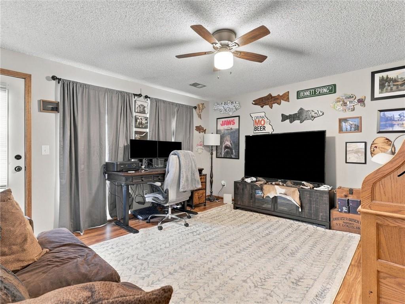
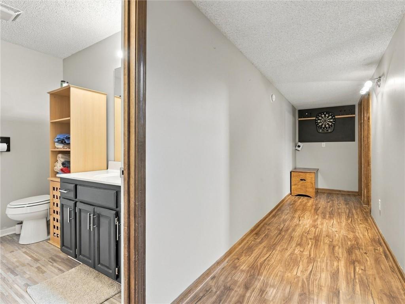
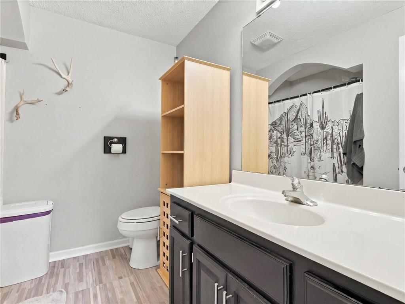
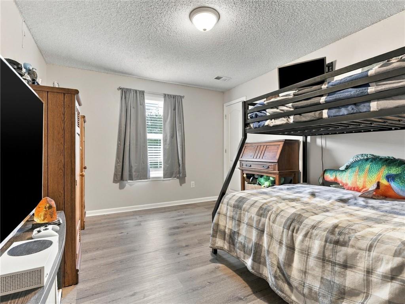
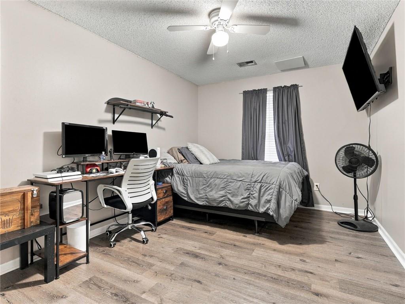
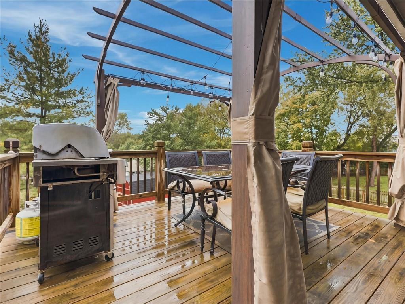
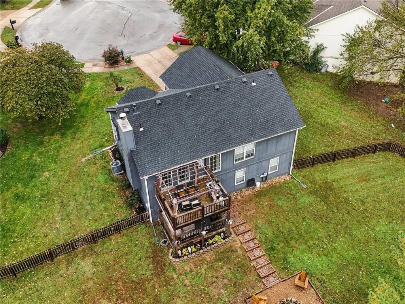
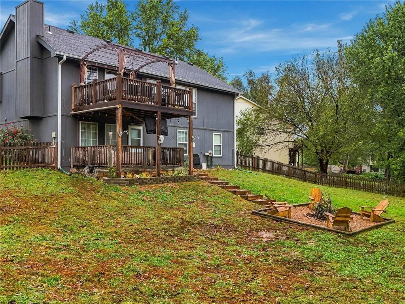
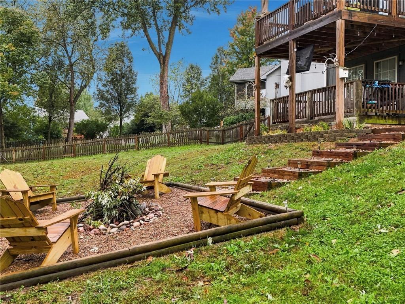
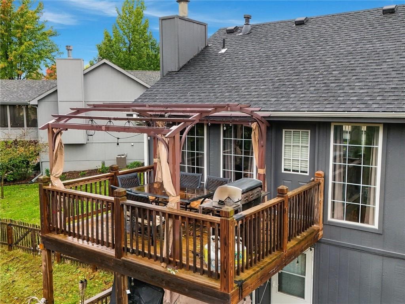
This well cared for home is nestled at the end of a cul-de-sac on an oversized fenced lot! The enormous kitchen has been updated with lots of windows giving abundant light. Spacious Great room has a gas fireplace and vaulted ceilings. Master bedroom is on the main level with a walk-in closet and private bathroom with a shower and large whirlpool tub plus this home has main level laundry. Finished walk-out basement has a recreation room, second and third bedrooms with walk-in closets and storage room with built in shelves. Enjoy watching sunrises on your large 2 tier deck with pergola and look over the HUGE fenced yard with a custom-built firepit. This home has been cared for with new exterior paint in 2021, new furnace and AC in 2021, 1 year old water heater, new roof, gutters and garage door in 2024 and a new dishwasher in 2025!!!
| DAYS ON MARKET | 1 | LAST UPDATED | 10/16/2026 |
|---|---|---|---|
| TRACT | Clay Brooke | YEAR BUILT | 2001 |
| COMMUNITY | 106 - Liberty City Limits | GARAGE SPACES | 2.0 |
| COUNTY | Clay | STATUS | Active |
| PROPERTY TYPE(S) | Single Family |
| Elementary School | Schumacher |
|---|---|
| Jr. High School | Liberty |
| High School | Liberty |
| ADDITIONAL DETAILS | |
| AIR | Ceiling Fan(s), Electric |
|---|---|
| AIR CONDITIONING | Yes |
| APPLIANCES | Dishwasher, Disposal, Electric Range, Microwave, Stainless Steel Appliance(s) |
| AREA | 106 - Liberty City Limits |
| BASEMENT | Concrete, Finished, Full, Walk-Out Access, Yes |
| CONSTRUCTION | Wood Siding |
| EXTERIOR | Fire Pit |
| FIREPLACE | Yes |
| GARAGE | Yes |
| HEAT | Forced Air |
| INTERIOR | Ceiling Fan(s), Eat-In Kitchen, Vaulted Ceiling(s), Walk-In Closet(s) |
| LOT | 0.3 acre(s) |
| LOT DESCRIPTION | Cul-De-Sac, Level |
| PARKING | Attached, Garage Door Opener, Garage Faces Front |
| SEWER | Public Sewer |
| STORIES | One and One Half, One |
| STYLE | Traditional |
| SUBDIVISION | Clay Brooke |
| TAXES | 3093 |
| WATER | Public |
MORTGAGE CALCULATOR
TOTAL MONTHLY PAYMENT
0
P
I
*Estimate only
| SATELLITE VIEW |
| / | |
We respect your online privacy and will never spam you. By submitting this form with your telephone number
you are consenting for Tim
Davies to contact you even if your name is on a Federal or State
"Do not call List".
Listed with KC Realtors LLC
The data relating to real estate displayed on this website comes in part from the Heartland Multiple Listing Service database compilation. The properties displayed on this website may not be all of the properties in the Heartland MLS database compilation, or all of the properties listed with other brokers participating in the Heartland MLS IDX program. Detailed information about the properties displayed on this website includes the name of the listing company. Information last updated on 10/16/26 2:41 PM PDT.
The information displayed on this page is confidential, proprietary, and copyrighted information of Heartland Multiple Listing Service, Inc. ("Heartland MLS"). Copyright 2026, Heartland Multiple Listing Service, Inc. Heartland MLS and Celtic Real Estate LLC do not make any warranty or representation concerning the timeliness or accuracy of the information displayed herein. In consideration for the receipt of the information on this page, the recipient agrees to use the information solely for the private non-commercial purpose of identifying a property in which the recipient has a good faith interest in acquiring
The information displayed on this page is confidential, proprietary, and copyrighted information of Heartland Multiple Listing Service, Inc. ("Heartland MLS"). Copyright 2026, Heartland Multiple Listing Service, Inc. Heartland MLS and Celtic Real Estate LLC do not make any warranty or representation concerning the timeliness or accuracy of the information displayed herein. In consideration for the receipt of the information on this page, the recipient agrees to use the information solely for the private non-commercial purpose of identifying a property in which the recipient has a good faith interest in acquiring
This IDX solution is (c) Diverse Solutions 2026.