


|
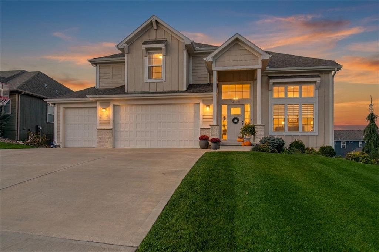
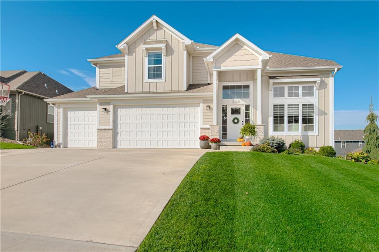
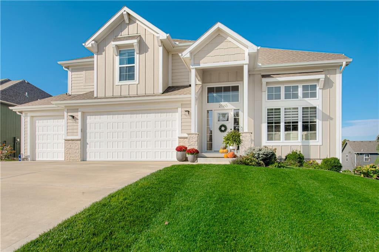
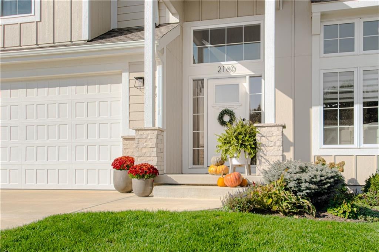
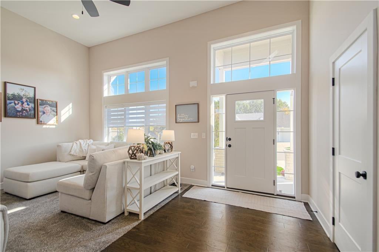
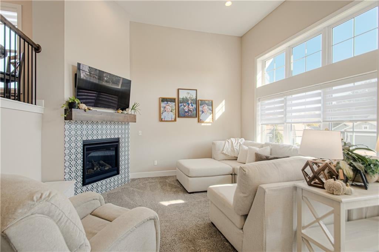
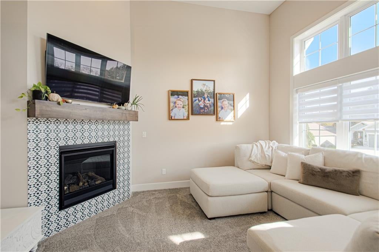
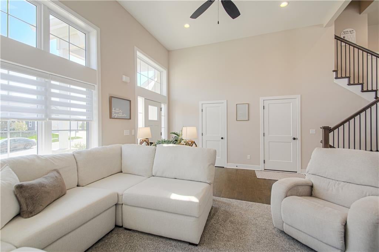
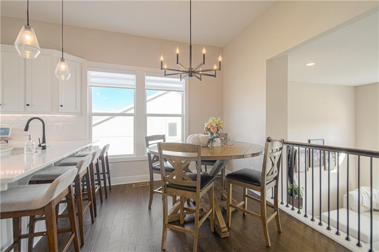
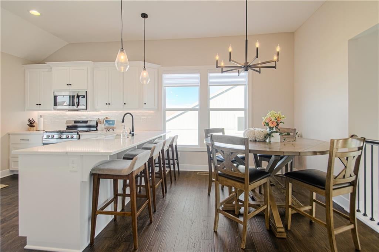
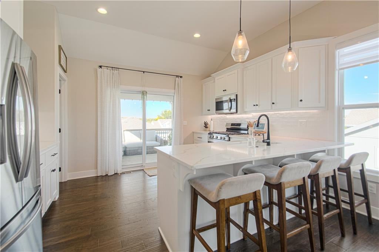
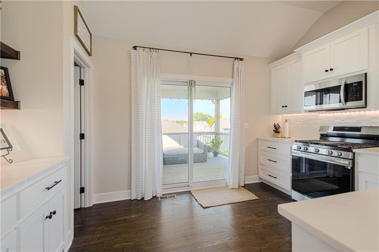
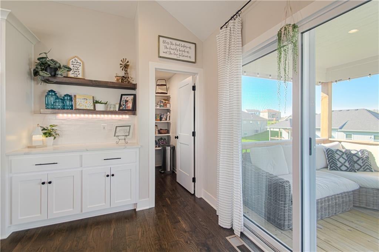
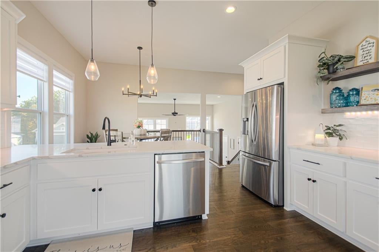
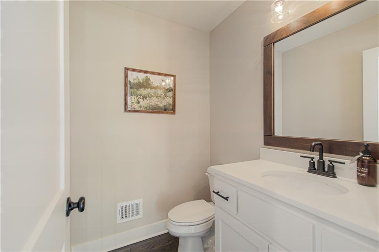
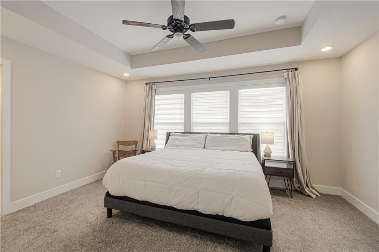
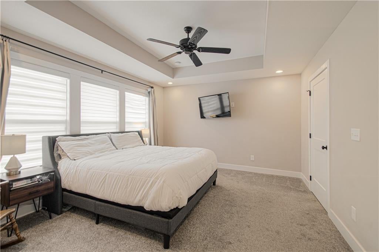
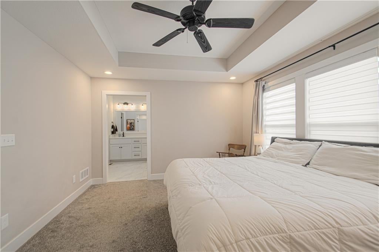
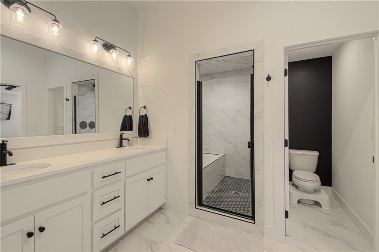
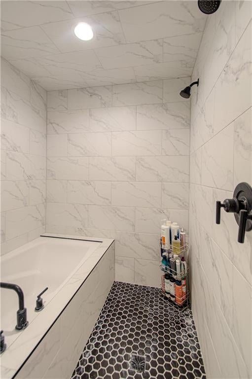
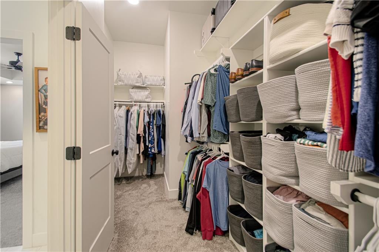
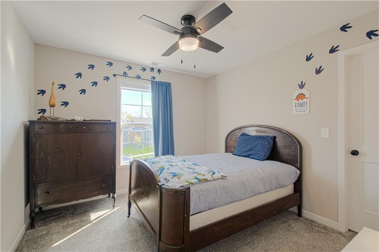
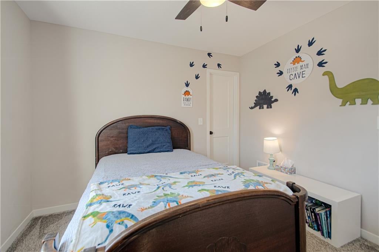
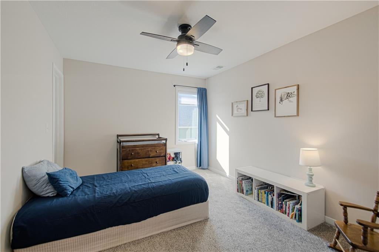
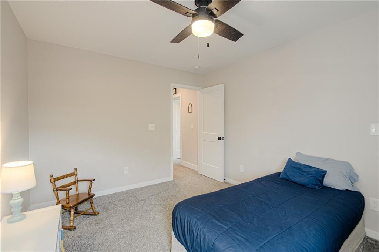
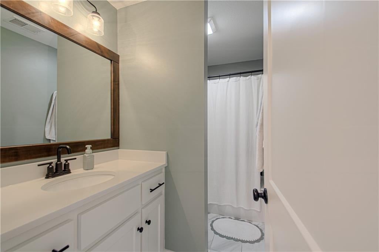
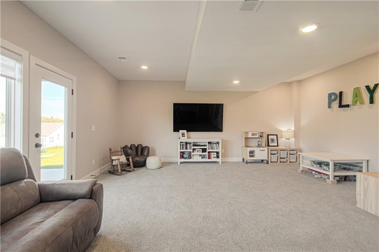
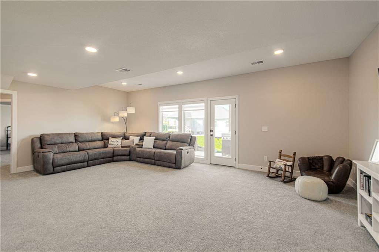
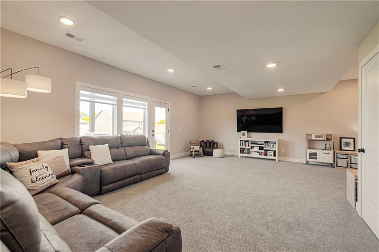
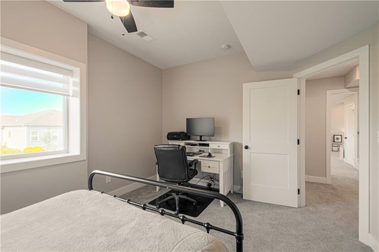
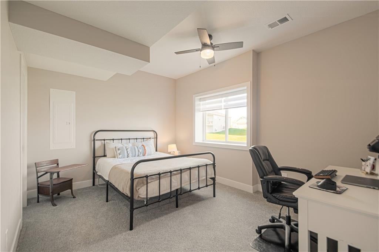
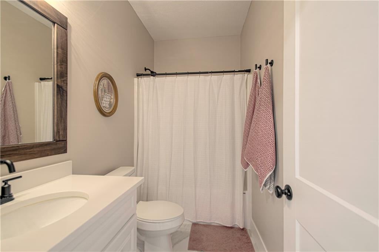
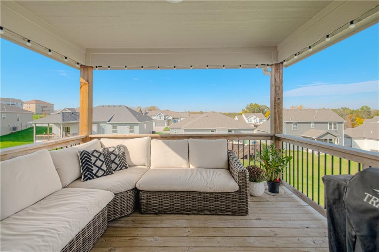
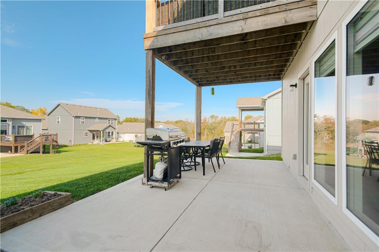
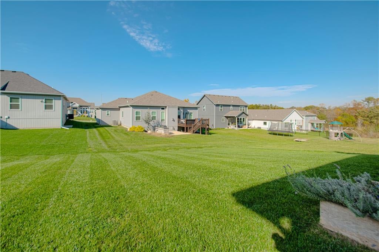
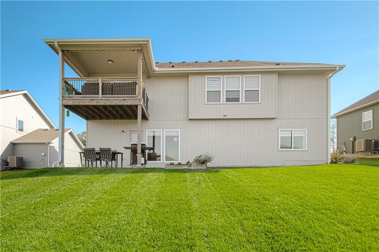
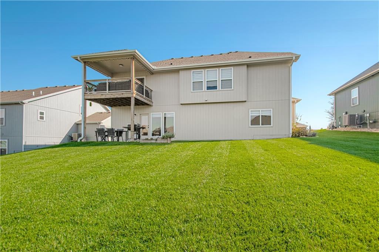

Welcome to this spectacular 4-bedroom, 3.5-bath California split in the sought-after Homestead Hills community "” a design that provides something for everyone! Step inside to a bright, open main living area with a vaulted ceiling and a wall of windows that pours in natural light. The corner fireplace features a decorative tile surround with a rustic wood mantel that anchors the great room. The light & bright kitchen is the heart of the home, featuring white shaker cabinetry, an oversized island with seating for four, stainless steel appliances, a gleaming subway tile backsplash, and easy access to a covered deck "” perfect for morning coffee or evening grilling. The primary suite offers a tray ceiling, neutral colors and generous windows plus an ensuite bathroom featuring a stunning shower/tub room, spacious closet and double vanity. The secondary bedrooms are nearby and the laundry room is conveniently located.. A finished lower level adds flexibility with a large family room, full bedroom and bath plus walkout access to the backyard "” ideal for a media space, playroom, or guest retreat. Outside, you'll appreciate the manicured front lawn, tasteful landscaping plus quiet cul-de-sac street. Convenient Liberty location with easy highway access "” close to the Liberty Community Center, library, shopping, dining, and a quick commute to the metro. Don't miss this one "” schedule your showing today!
| DAYS ON MARKET | 3 | LAST UPDATED | 10/28/2026 |
|---|---|---|---|
| TRACT | Homestead Hills | YEAR BUILT | 2021 |
| COMMUNITY | 106 - Liberty City Limits | GARAGE SPACES | 3.0 |
| COUNTY | Clay | STATUS | Active |
| PROPERTY TYPE(S) | Single Family |
| Elementary School | Alexander Doniphan |
|---|---|
| Jr. High School | Liberty |
| High School | Liberty |
| ADDITIONAL DETAILS | |
| AIR | Ceiling Fan(s), Electric |
|---|---|
| AIR CONDITIONING | Yes |
| APPLIANCES | Dishwasher, Disposal, Dryer, Gas Range, Humidifier, Microwave, Stainless Steel Appliance(s), Washer |
| AREA | 106 - Liberty City Limits |
| BASEMENT | Full, Partial, Yes |
| CONSTRUCTION | Frame, Stone |
| FIREPLACE | Yes |
| GARAGE | Yes |
| HEAT | Forced Air |
| HOA DUES | 650|Annually |
| INTERIOR | Ceiling Fan(s), Pantry, Walk-In Closet(s) |
| LOT | 8712 sq ft |
| LOT DESCRIPTION | City Lot |
| LOT DIMENSIONS | 70 X 135 |
| PARKING | Attached |
| SEWER | Public Sewer |
| STORIES | Split/Multi Level |
| STYLE | Traditional |
| SUBDIVISION | Homestead Hills |
| TAXES | 7225 |
| WATER | Public |
MORTGAGE CALCULATOR
TOTAL MONTHLY PAYMENT
0
P
I
*Estimate only
| SATELLITE VIEW |
| / | |
We respect your online privacy and will never spam you. By submitting this form with your telephone number
you are consenting for Tim
Davies to contact you even if your name is on a Federal or State
"Do not call List".
Listed with Keller Williams KC North
The data relating to real estate displayed on this website comes in part from the Heartland Multiple Listing Service database compilation. The properties displayed on this website may not be all of the properties in the Heartland MLS database compilation, or all of the properties listed with other brokers participating in the Heartland MLS IDX program. Detailed information about the properties displayed on this website includes the name of the listing company. Information last updated on 10/29/26 2:52 AM PDT.
The information displayed on this page is confidential, proprietary, and copyrighted information of Heartland Multiple Listing Service, Inc. ("Heartland MLS"). Copyright 2026, Heartland Multiple Listing Service, Inc. Heartland MLS and Celtic Real Estate LLC do not make any warranty or representation concerning the timeliness or accuracy of the information displayed herein. In consideration for the receipt of the information on this page, the recipient agrees to use the information solely for the private non-commercial purpose of identifying a property in which the recipient has a good faith interest in acquiring
The information displayed on this page is confidential, proprietary, and copyrighted information of Heartland Multiple Listing Service, Inc. ("Heartland MLS"). Copyright 2026, Heartland Multiple Listing Service, Inc. Heartland MLS and Celtic Real Estate LLC do not make any warranty or representation concerning the timeliness or accuracy of the information displayed herein. In consideration for the receipt of the information on this page, the recipient agrees to use the information solely for the private non-commercial purpose of identifying a property in which the recipient has a good faith interest in acquiring
This IDX solution is (c) Diverse Solutions 2026.