


|
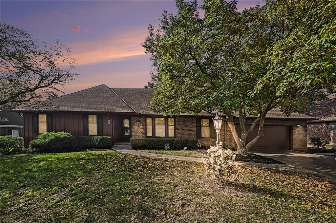
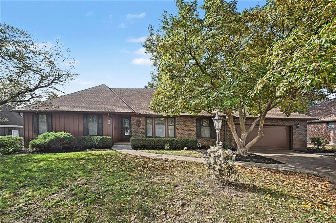
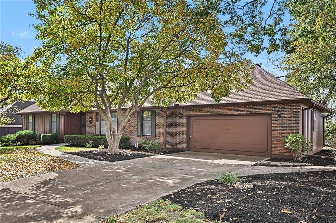
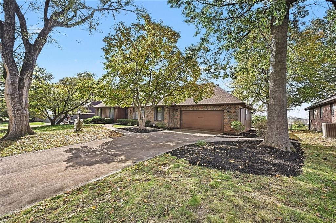
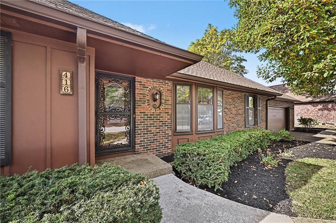
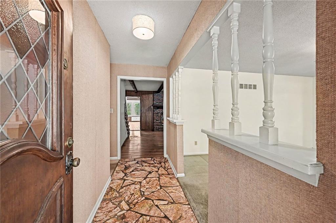
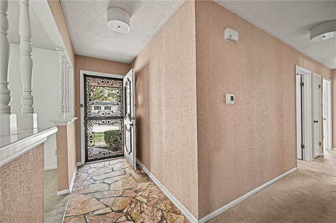
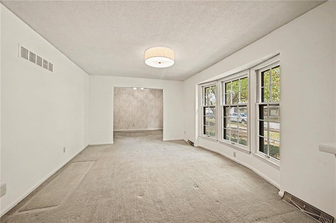
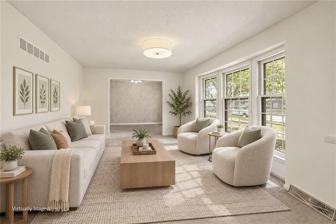
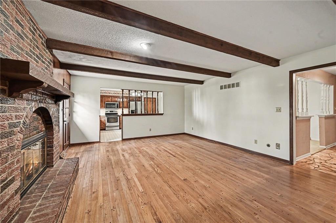
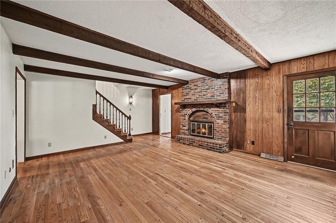
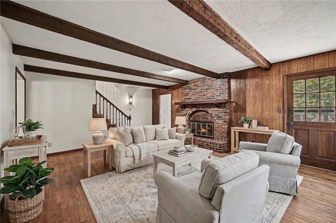
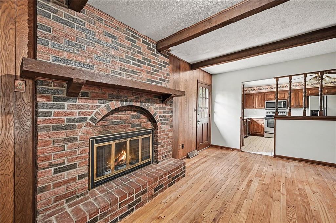
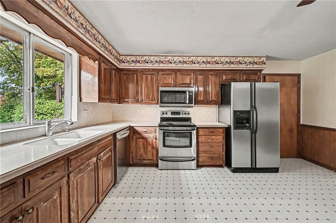
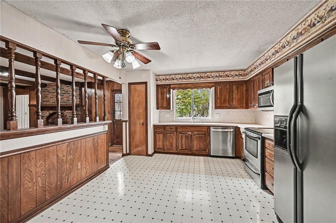
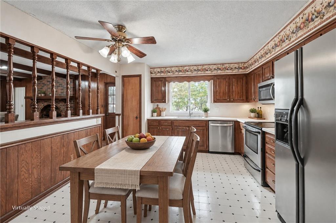
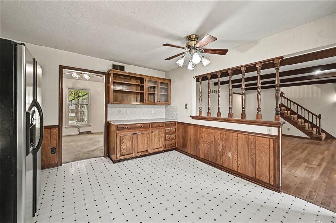
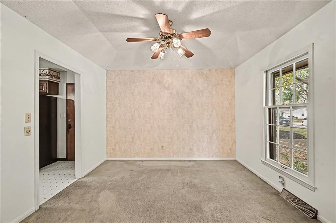
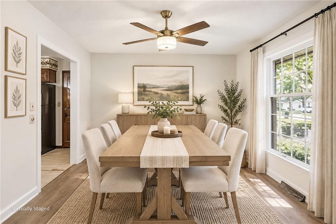
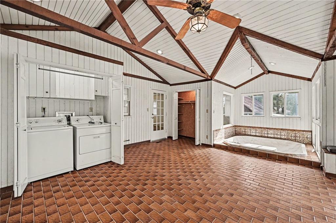
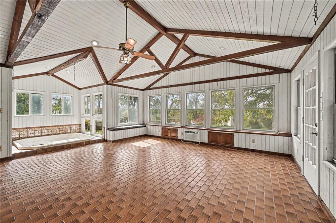
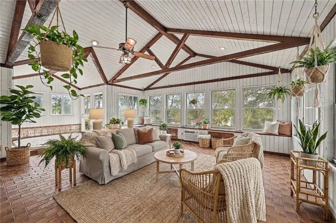
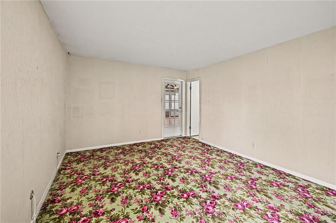
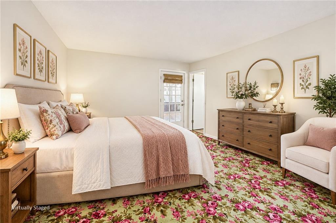
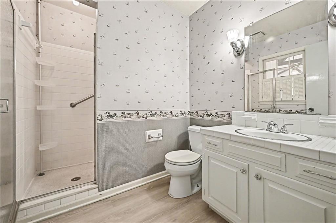
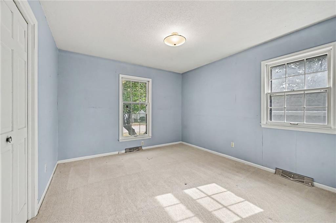
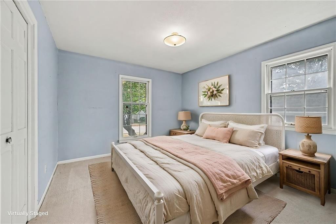
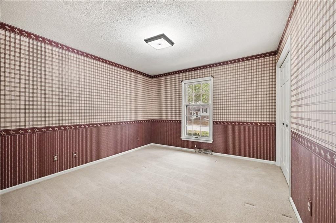
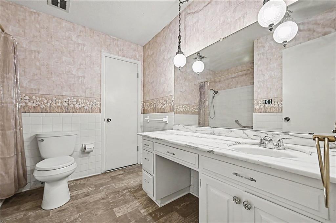
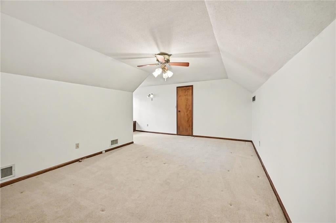
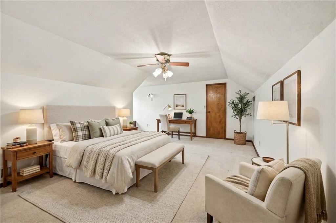
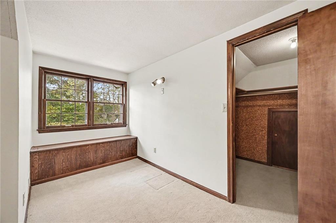
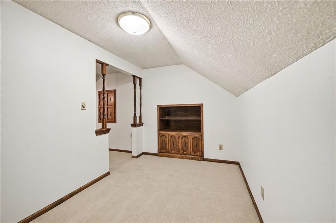
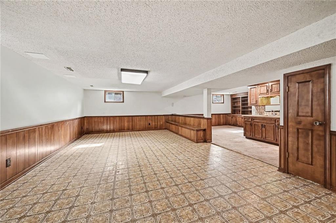
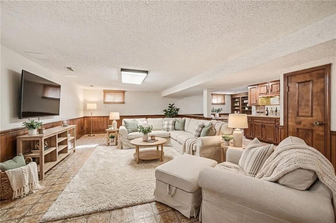
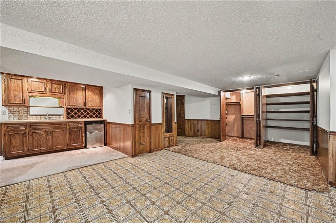
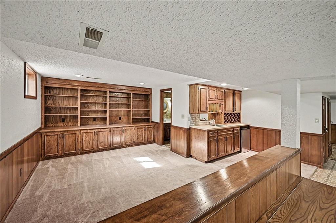
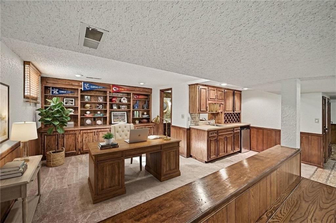
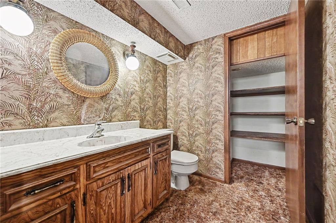
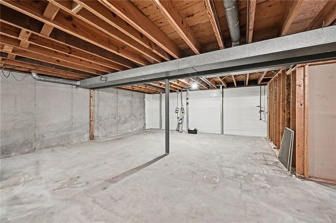
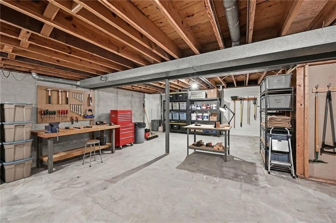
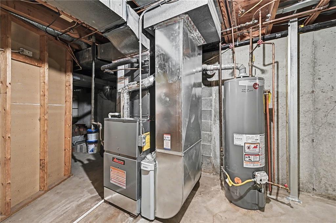
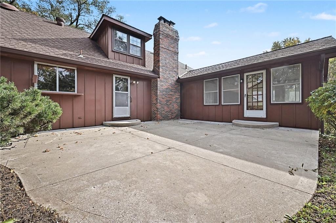
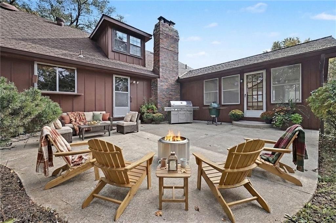
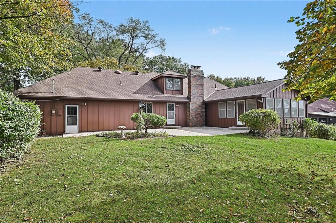
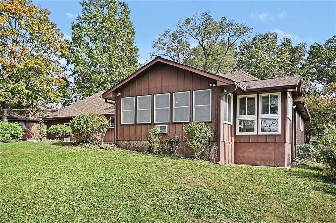
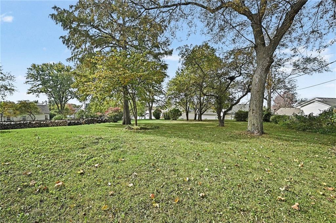
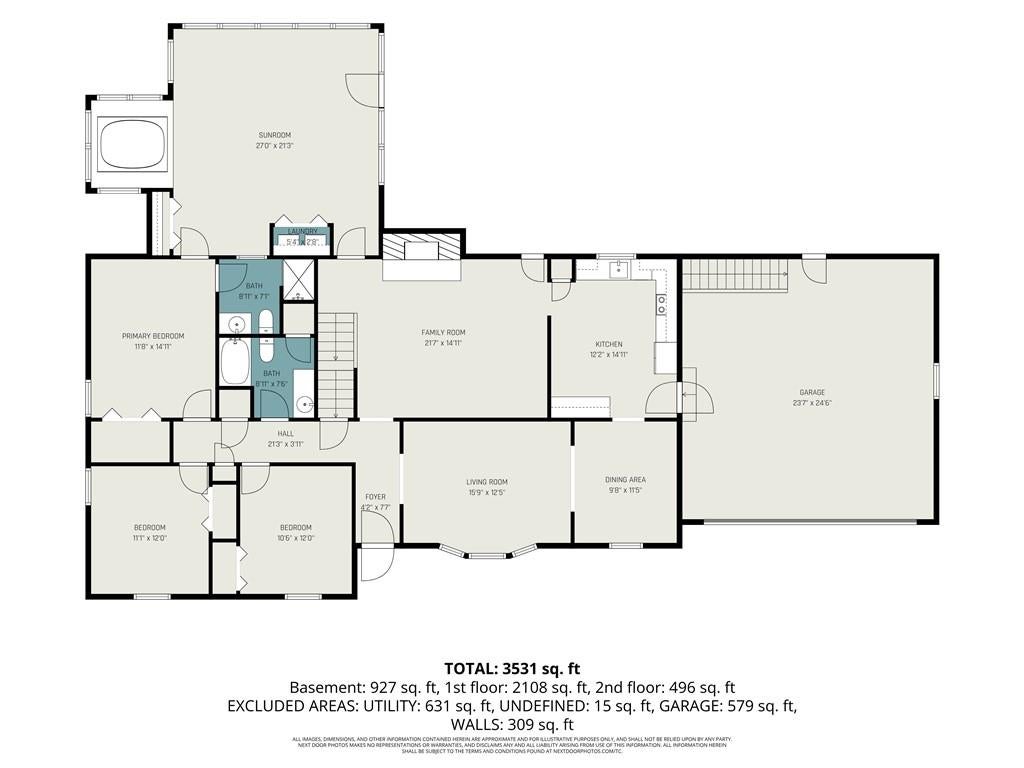
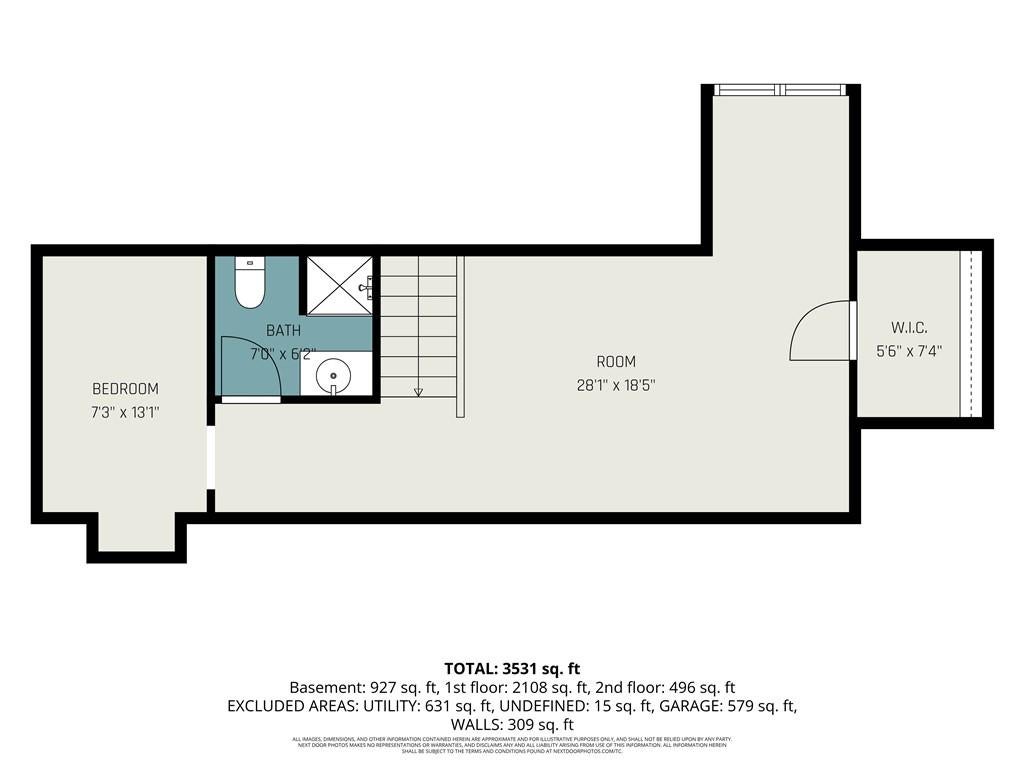
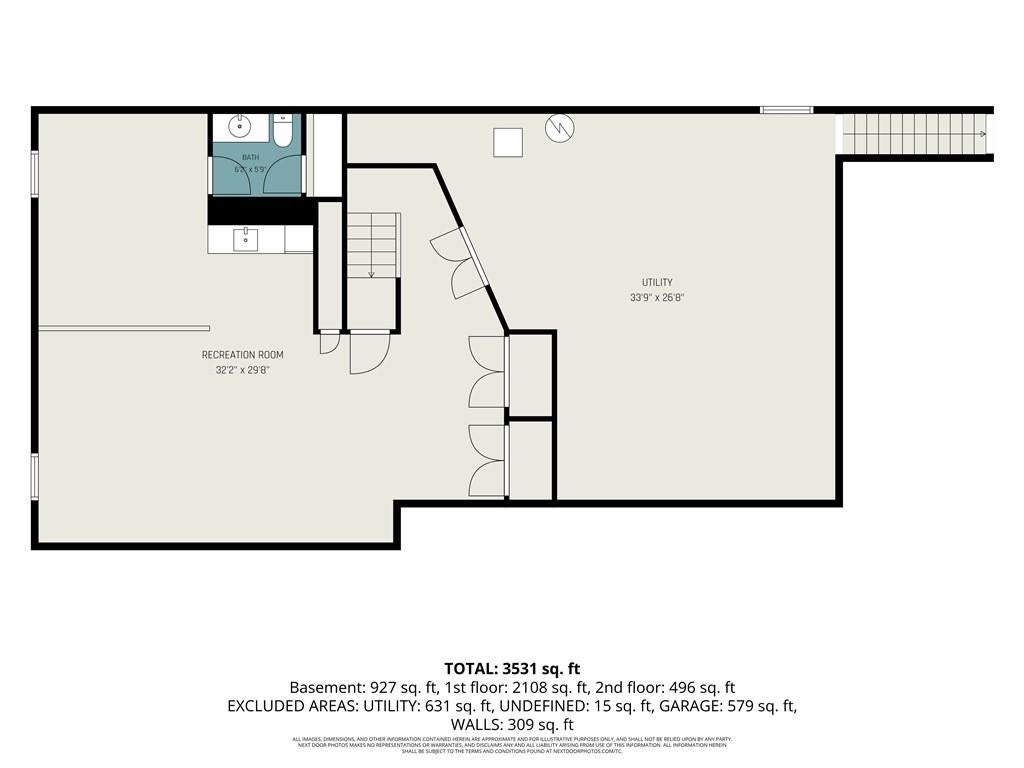

WELCOME HOME: As crisp Autumn leaves gather across the grounds of Wilshire Estates, welcome to a home designed for gatherings, quiet comfort, and effortless living. Nestled on a sprawling, private 0.44-acre lot, this classic ranch expansion blends major structural peace of mind with exceptional space for every stage of life. MAIN LEVEL LIVING: Step inside to a formal living room flooded with natural light, leading smoothly into your formal dining area and eat-in kitchen. The heart of the home centers on a cozy hearth room and an extraordinary sunroom with dedicated heating and cooling, plus a convenient main-level laundry closet and direct access from the primary suite. Three spacious main-level bedrooms provide comfortable retreat options, while a peaceful patio sits comfortably tucked between the kitchen, hearth room, and sunroom, creating a serene backyard oasis for crisp Fall mornings with coffee or evening fireside chats. UPPER-LEVEL DORMER RETREAT: Upstairs, discover a versatile open-concept dormer complete with a full bath, dedicated office nook, massive closet, and a flexible bonus room perfect for a craft space, playroom, or game area. LOWER LEVEL & INFRASTRUCTURE: Downstairs, the finished lower level serves as an ideal recreation room featuring a wet bar, a divided area for an office with custom hardwood built-ins, a half bath, and massive unfinished storage space. Enjoy complete peace of mind with a brand-new HVAC system, a new sump pump, and a complete foundation repair backed by a transferable warranty. Clean, cozy, and ready to welcome its next chapter just in time for the holidays.
| DAYS ON MARKET | 2 | LAST UPDATED | 11/5/2026 |
|---|---|---|---|
| TRACT | Wilshire Estates | YEAR BUILT | 1970 |
| COMMUNITY | 106 - Liberty City Limits | GARAGE SPACES | 2.0 |
| COUNTY | Clay | STATUS | Active |
| PROPERTY TYPE(S) | Single Family |
| ADDITIONAL DETAILS | |
| AIR | Electric, Heat Pump |
|---|---|
| AIR CONDITIONING | Yes |
| AREA | 106 - Liberty City Limits |
| BASEMENT | Daylight, Finished, Yes |
| CONSTRUCTION | Brick |
| FIREPLACE | Yes |
| GARAGE | Yes |
| HEAT | Heat Pump |
| INTERIOR | Eat-In Kitchen |
| LOT | 0.44 acre(s) |
| LOT DESCRIPTION | Level |
| PARKING | Attached, Garage Door Opener |
| STORIES | 1 |
| STYLE | Traditional |
| SUBDIVISION | Wilshire Estates |
| TAXES | 4054 |
| WATER | Public |
MORTGAGE CALCULATOR
TOTAL MONTHLY PAYMENT
0
P
I
*Estimate only
| SATELLITE VIEW |
| / | |
We respect your online privacy and will never spam you. By submitting this form with your telephone number
you are consenting for Tim
Davies to contact you even if your name is on a Federal or State
"Do not call List".
Listed with Keller Williams KC North
The data relating to real estate displayed on this website comes in part from the Heartland Multiple Listing Service database compilation. The properties displayed on this website may not be all of the properties in the Heartland MLS database compilation, or all of the properties listed with other brokers participating in the Heartland MLS IDX program. Detailed information about the properties displayed on this website includes the name of the listing company. Information last updated on 11/6/26 9:18 AM PST.
The information displayed on this page is confidential, proprietary, and copyrighted information of Heartland Multiple Listing Service, Inc. ("Heartland MLS"). Copyright 2026, Heartland Multiple Listing Service, Inc. Heartland MLS and Celtic Real Estate LLC do not make any warranty or representation concerning the timeliness or accuracy of the information displayed herein. In consideration for the receipt of the information on this page, the recipient agrees to use the information solely for the private non-commercial purpose of identifying a property in which the recipient has a good faith interest in acquiring
The information displayed on this page is confidential, proprietary, and copyrighted information of Heartland Multiple Listing Service, Inc. ("Heartland MLS"). Copyright 2026, Heartland Multiple Listing Service, Inc. Heartland MLS and Celtic Real Estate LLC do not make any warranty or representation concerning the timeliness or accuracy of the information displayed herein. In consideration for the receipt of the information on this page, the recipient agrees to use the information solely for the private non-commercial purpose of identifying a property in which the recipient has a good faith interest in acquiring
This IDX solution is (c) Diverse Solutions 2026.